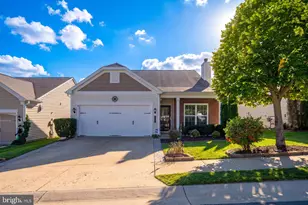
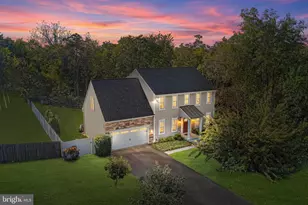
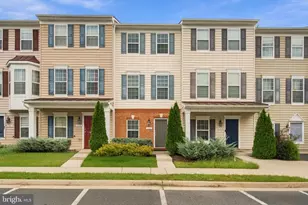
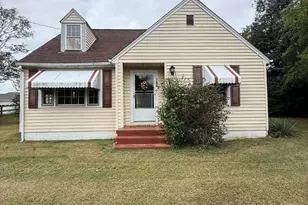
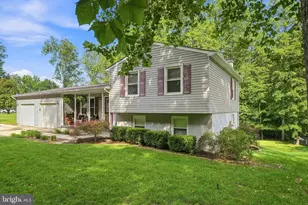
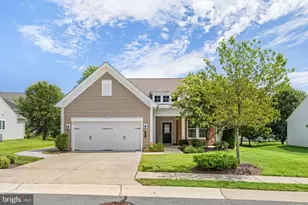
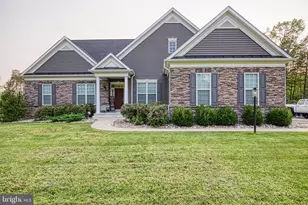
This is a carousel with tiles that activate property listing cards. Use the previous and next buttons to navigate.
1/1
$710,000
This is a carousel with tiles that activate property listing cards. Use the previous and next buttons to navigate.
1/1
Property Description
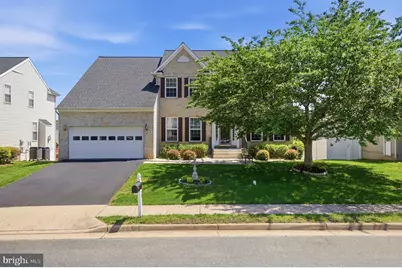
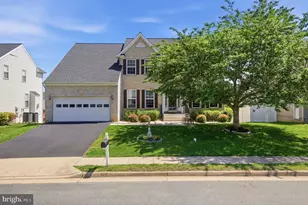
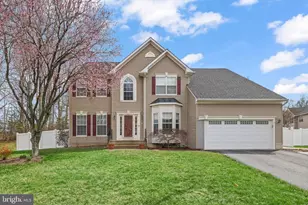
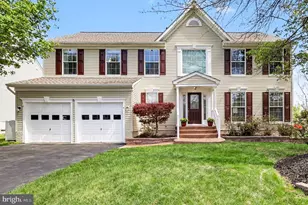
Space, Comfort & Flexibility in One Exceptional Home! There are multiple reasons this home is the one for you! With over 4,800+ sq ft of beautifully expanded living space and a full bump-out on all three levels, this home offers the space and flexibility today's buyers are searching for. Featuring 8 bedrooms-including 2 versatile flex rooms-and 4 full bathrooms, this layout is designed to fit a variety of needs. The main-level in-law suite adds convenience for multi-generational living or guests. The oversized 2-car garage and extended driveway provide ample parking, along with a low HOA under $500 per year. Recent updates include stainless steel appliances (approximately 6 months old), roof replaced in 2021, HVAC systems updated in 2021, and water heater replaced in 2025, new carpet installed on lower level,-offering added value and peace of mind. Step outside to a custom hardscape patio and a deck with stairs, creating the perfect setup for entertaining and seamless indoor-outdoor living. Conveniently located near shopping, dining, and everyday amenities, with easy access to major commuter routes. Approximately 10-15 minutes to Interstate 95 and a short drive to Marine Corps Base Quantico, making this location ideal for commuters and those seeking proximity to key employment centers while enjoying a residential setting. Homes with this much space, flexibility, and location appeal don't come along often-schedule your showing today and see everything this home has to offer!
Full Property Details
Full Property Details for 14 St Richards Ct
General
- Sold For: $710,000
- HOA FEE: $38/month
- HOA FEE FREQ.: Annually
- Taxes: $5,621 (2025)
- Status: Closed
- Type: Single Family
- Source: BrightMLSMidAtlantic
- MLS ID: VAST2046384
- Added to Site: 105 day(s) ago
Interior
- Number of Rooms: 8
- Rooms/Areas: Kitchen, Laundry
- Interior Features: Attic
- Fireplace: Yes
- Number of Fireplaces: 1
- Fireplace(s): Screen
- Appliances: Stainless Steel Appliances, Built-In Microwave, Dryer, Dishwasher, Washer, Refrigerator
- Flooring: Carpet, Hardwood
Rooms
Bathrooms
- Total Bathrooms: 4
- Full Bathrooms: 4
- Upper Floor Baths: 2
- Upper - Full Baths: 2
- Main Floor Baths: 1
- Main - Full Baths: 1
- Lower Floor Baths: 1
- Lower - Full Baths: 1
Bedrooms
- Total Bedrooms: 8
- Bedrooms Upper: 4
- Bedrooms Lower: 3
- Bedrooms Main & Up: 1
Other Rooms
- Laundry: Main Floor
Additional Information
- Shared Amenities: Basketball Courts, Common Grounds, Tot Lots/Playground
Exterior
- Exterior Features: Bump-outs, Sidewalks, Street Lights
- Porch/Patio/Deck: Deck(s), Patio(s)
Parking
- Garage: Yes
- Garage Spaces: 2
- Total Spaces: 6
- Parking Features: Asphalt Driveway
- Parking Type: Attached Garage, Driveway
- Garage Description: Garage - Front Entry
Location
- County: STAFFORD
- Subdivision: ST GEORGES ESTATES
- Driving Directions: GPS
School Information
- School District: Stafford County Public Schools
- Elementary School: Rockhill
- Middle School: A.G. Wright
- High School: Mountain View
Community
- Association: Yes
- Assoc. Name: ST. GEORGE'S ESTATES HOA INC/ LANDMARC REAL ESTATE
Heating & Cooling
- Central air: Yes
- Cooling Type: Central A/C
- Cooling Fuel: Electric
- Heating Type: 90% Forced Air
- Heating Fuel: Natural Gas
- Water Heater: Natural Gas
Utilities
- Sewer: Public Sewer
- Water: Public
Structural Information
- Architectural Style: Colonial
- Structure Type: Detached
- Builder: Atlantic Builders
- Model: Radford 2
- Construction: Brick Front
- Basement: Yes
- Basement Entrance: Yes
- Basement Desc.: Daylight, Full, Heated, Interior Access, Outside Entrance, Walkout Level
- Foundation: Other, Permanent
- Stories Description: Lower 1, Main, Upper 1
- Square Feet: 4,890
- Sq. Ft. Source: Estimated
- Living Area: 4,800 Sq. Ft.
- Finished Above Grnd: 3,130 Sq. Ft.
- Finished Below Grnd: 1,670 Sq. Ft.
- Year Built: 2005
- Year Built Source: Assessor
- Property Condition: Excellent
Unit Information
Unit 1
- Bathrooms-Lower: 1
- Bedrooms-Lower: 3
Lot Features
- Lot Size (Acres): 0.3
- Lot Size (Sq. Ft.): 12,928
- Lot Size Source: Assessor
- Zoning: R1
- Lot Description: Landscaping
Financial Considerations
- Price Per Sq. Ft.: $231.6
- Association Fee: $455
- Assoc Fee Freq.: Annually
- Assessment Year: 2026
- City/TownTax Freq: Annually
- County Tax: $5,543
- County Tax Freq: Annually
- Tax w/Assessment: $634,700
- Tax Amount: $5,621
- Tax Year: 2025
- Terms: Standard Sale
- Tax Total Finished Sq. Ft.: 3130
Disclosures and Reports
- Ownership: Fee Simple
- Section: 7
- Lot Number: 401
Listed by Samson Properties, Leticia E Gattas
Sold by Smart Realty, LLC, Arif M Khan

Get Pre-Approved Today
Schools
Schools serving 14 St Richards Ct
School District:Stafford County Public Schools
| Name | Grades | Distance |
|---|---|---|
Rockhill Elementary School 50 Wood Drive, Stafford, VA 22556 | K-5 | 0.9 mi |
Andrew G. Wright Middle School 100 Wood Drive, Stafford, VA 22556 | 6-8 | 0.7 mi |
Mountain View High School, Stafford, VA 2135 Mountain View Road, Stafford, VA 22556 | 9-12 | 1.2 mi |
Disclaimer:
School attendance boundaries provided by ATTOM Data Solutions and are for reference only. Contact the school directly to verify enrollment eligibility.
Price & Sales History for 14 St Richards Ct
Date
Details
Price
Change
Source
8/11/2026
Sold
$710,000
-2.06%
MLS
6/04/2026
Price Reduced
$724,900
-3.22%
MLS
5/07/2026
Listed
$749,000
—
MLS
Disclaimer: Historical sales information is derived from public records provided by the county offices. Information is not guaranteed and should be independently verified.
14 Saint Richards Court, Stafford, VA 22556 (MLS# VAST2046384) is a Single Family property that was sold at $710,000 on August 11, 2026. Want to learn more about 14 Saint Richards Court? Do you have questions about finding other Single Family real estate for sale in Stafford? You can browse all Stafford real estate or contact a Coldwell Banker agent to request more information.