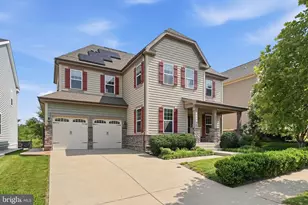
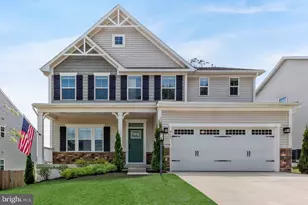
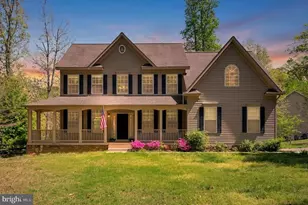
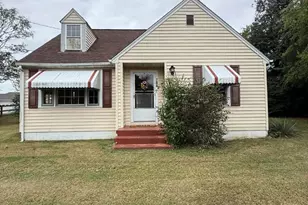
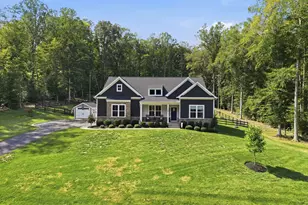
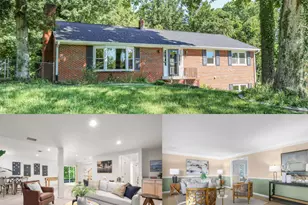
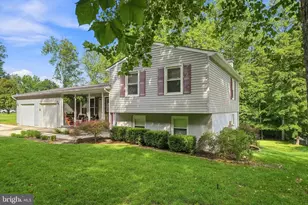
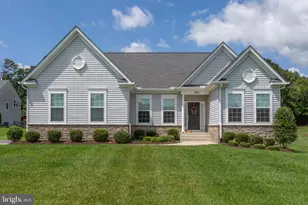
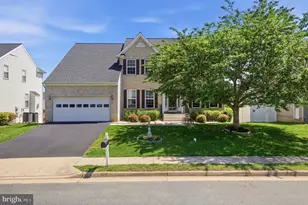
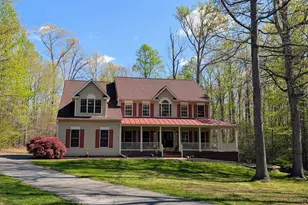
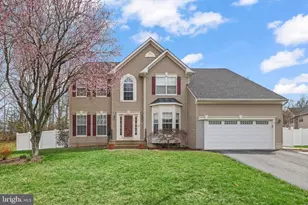
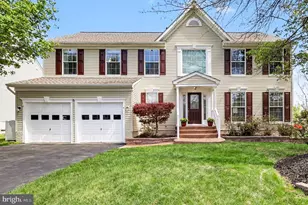
Full Property Details for 8 St Richards Ct
General
- Sold For: $735,000
- HOA FEE: $38/month
- HOA FEE FREQ.: Annually
- Taxes: $4,308 (2021)
- Status: Closed
- Type: Single Family
- Source: BrightMLSMidAtlantic
- MLS ID: VAST2049132
- Added to Site: 143 day(s) ago
Interior
- Number of Rooms: 17
- Rooms/Areas: Living Room, Dining Room, Primary Bedroom, Bedroom 2, Bedroom 4, Kitchen, Family Room, Library, Foyer, Sun/Florida Room, Other, Recreation Room, Storage Room, Bathroom 2, Bathroom 3, Primary Bathroom, Full Bath, Half Bath, Additional Bedroom
- Interior Features: Built-Ins, Carpet, Ceiling Fan(s), Chair Railings, Dining Area, Family Room Off Kitchen, Floor Plan - Open, Formal/Separate Dining Room, Kitchen - Gourmet, Kitchen - Island, Pantry, Primary Bath(s), Recessed Lighting, Bathroom - Soaking Tub, Bathroom - Stall Shower, Store/Office, Bathroom - Tub Shower, Upgraded Countertops, Wainscotting, Walk-in Closet(s), Wood Floors
- Fireplace: Yes
- Number of Fireplaces: 1
- Fireplace(s): Gas/Propane
- Appliances: Built-In Microwave, Cooktop, Dishwasher, Disposal, Dryer, Icemaker, Oven - Wall, Refrigerator, Stainless Steel Appliances, Washer
- Flooring: Hardwood, Carpet, Ceramic Tile, Vinyl
Rooms
- Total Bathrooms: 5
- Full Bathrooms: 4
- Half Bathrooms: 1
- Upper Floor Baths: 3
- Upper - Full Baths: 3
- Main Floor Baths: 1
- Main - 1/2 Baths: 1
- Lower Floor Baths: 1
- Lower - Full Baths: 1
- Total Bedrooms: 5
- Bedrooms Upper: 4
- Bedrooms Lower: 1
Additional Information
- Shared Amenities: Basketball Courts, Jog/Walk Path, Tot Lots/Playground, Tennis Courts
Exterior
- Porch/Patio/Deck: Deck(s), Patio(s)
Parking
- Garage: Yes
- Garage Spaces: 2
- Total Spaces: 2
- Parking Type: Driveway, Attached Garage
- Garage Description: Garage - Front Entry, Garage Door Opener, Inside Access
Location
- County: STAFFORD
- Subdivision: ST GEORGES ESTATES
- Driving Directions: Take Exit 143B for VA-610 West (Garrisonville Road).Turn Left onto Joshua Road. (This is approximately 4.5 to 5 miles from the exit).Turn Left onto Saint Adams Drive.Turn Left onto Saint Richards Court.Continue to 8 Saint Richards Court, which will be on your left in the cul-de-sac
School Information
- School District: Stafford County Public Schools
- Elementary School: Rockhill
- Middle School: A. G. Wright
- High School: Mountain View
Community
- Association: Yes
- Assoc. Name: ST GEORGES ESTATES
Heating & Cooling
- Central air: Yes
- Cooling Type: Central A/C
- Cooling Fuel: Electric
- Heating Type: Forced Air
- Heating Fuel: Propane - Leased, Electric
- Water Heater: Propane
Utilities
- Sewer: Public Sewer
- Water: Public
- Utility Description: Propane
Structural Information
- Architectural Style: Colonial, Traditional
- Structure Type: Detached
- Builder: Atlantic Builders
- Construction: Brick, Vinyl Siding
- Basement: Yes
- Basement Desc.: Interior Access, Fully Finished, Walkout Stairs
- Foundation: Concrete Perimeter
- Roof: Shingle
- Walls/Ceilings: Dry Wall
- Stories Description: Lower 1, Main, Upper 1
- Square Feet: 5,448
- Sq. Ft. Source: Estimated
- Living Area: 5,448 Sq. Ft.
- Finished Above Grnd: 3,575 Sq. Ft.
- Finished Below Grnd: 1,873 Sq. Ft.
- Year Built: 2005
- Year Built Source: Assessor
- Property Condition: Excellent
Unit Information
- Bathrooms-Lower: 1
- Bedrooms-Lower: 1
Lot Features
- Lot Size (Acres): 0.26
- Lot Size (Sq. Ft.): 11,308
- Lot Size Source: Assessor
- Zoning: R1
- Lot Description: Corner, Front Yard, Rear Yard, SideYard(s)
Financial Considerations
- Price Per Sq. Ft.: $209.79
- Association Fee: $455
- Assoc Fee Freq.: Annually
- Assessment Year: 2021
- City/TownTax Freq: Annually
- County Tax: $4,308
- County Tax Freq: Annually
- Tax w/Assessment: $444,100
- Tax Amount: $4,308
- Tax Year: 2021
- Terms: Standard Sale
- Tax Total Finished Sq. Ft.: 3575
Disclosures and Reports
- Ownership: Fee Simple
- Section: 6
- Lot Number: 404
Listed by Berkshire Hathaway HomeServices PenFed Realty, Melissa K Longton
Sold by Samson Properties, Melissa Marie Weiss-Jones