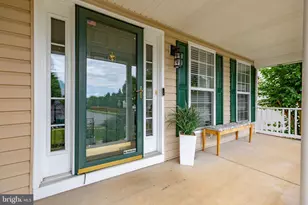
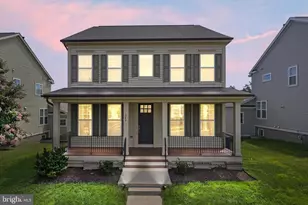
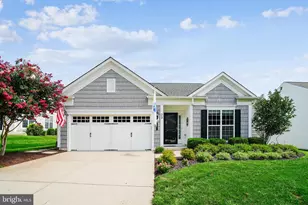
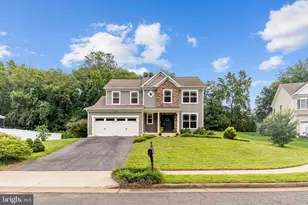
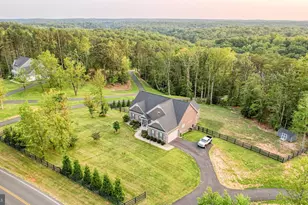
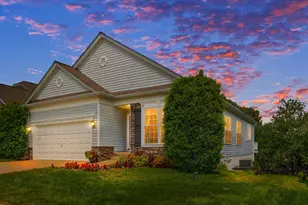
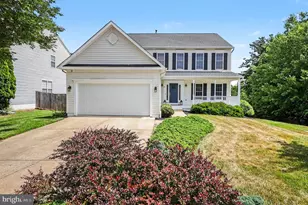
Full Property Details for 15 Thaxton Ct
General
- Sold For: $679,000
- HOA FEE: $57/month
- HOA FEE FREQ.: Quarterly
- Taxes: $5,273 (2025)
- Status: Closed
- Type: Single Family
- Source: BrightMLSMidAtlantic
- MLS ID: VAST2045504
- Added to Site: 194 day(s) ago
Interior
- Rooms/Areas: Living Room, Dining Room, Primary Bedroom, Bedroom 2, Bedroom 3, Bedroom 4, Kitchen, Family Room, Laundry, Other, Recreation Room, Bathroom 2, Primary Bathroom, Half Bath
- Interior Features: Kitchen - Eat-In, Family Room Off Kitchen, Formal/Separate Dining Room, Ceiling Fan(s), Floor Plan - Open, Pantry, Sprinkler System
- Fireplace: Yes
- Number of Fireplaces: 1
- Fireplace(s): Gas/Propane
- Appliances: Built-In Microwave, Disposal, Dishwasher, Dryer, Oven/Range - Gas, Refrigerator, Icemaker, Washer
Rooms
- Total Bathrooms: 4
- Full Bathrooms: 2
- Half Bathrooms: 2
- Upper Floor Baths: 2
- Upper - Full Baths: 2
- Main Floor Baths: 1
- Main - 1/2 Baths: 1
- Lower Floor Baths: 1
- Lower - 1/2 Baths: 1
- Total Bedrooms: 4
- Bedrooms Upper: 4
Exterior
- Exterior Features: Underground Lawn Sprinkler
- Porch/Patio/Deck: Deck(s), Patio(s)
Parking
- Garage: Yes
- Garage Spaces: 2
- Total Spaces: 2
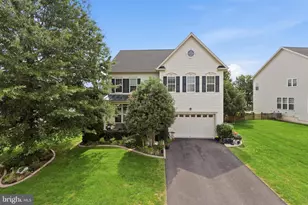
- Parking Type: Attached Garage
- Garage Description: Garage Door Opener
Location
- County: STAFFORD
- Subdivision: PERRY FARMS
- Driving Directions: From 610...turn onto Staffordboro Rd, Left onto Juggins Rd, Left onto Chadwick Dr, Left onto Thaxton Ct, home is on the left
School Information
- School District: Stafford County Public Schools
- Elementary School: Anne E. Moncure
- Middle School: H.H. Poole
- High School: North Stafford
Community
- Association: Yes
- Assoc. Name: PERRY FARMS HOA (LANDMARC)
- Pets Allowed: Yes
- Pets: No Pet Restrictions
Heating & Cooling
- Central air: Yes
- Cooling Type: Central A/C
- Cooling Fuel: Electric
- Heating Type: Heat Pump - Electric BackUp
- Heating Fuel: Natural Gas
- Water Heater: Natural Gas
Utilities
- Sewer: Public Sewer
- Water: Public
Structural Information
- Architectural Style: Traditional
- Structure Type: Detached
- Construction: Aluminum Siding
- Basement: Yes
- Basement Desc.: Fully Finished
- Foundation: Permanent
- Stories Description: Lower 1, Main, Upper 1
- Square Feet: 3,905
- Sq. Ft. Source: Estimated
- Living Area: 3,880 Sq. Ft.
- Finished Above Grnd: 2,600 Sq. Ft.
- Finished Below Grnd: 1,280 Sq. Ft.
- Year Built: 2003
- Year Built Source: Assessor
- Property Condition: Very Good
Unit Information
Lot Features
- Lot Size (Acres): 0.18
- Lot Size (Sq. Ft.): 8,001
- Lot Size Source: Assessor
- Zoning: R1
Financial Considerations
- Price Per Sq. Ft.: $269.19
- Association Fee: $171
- Assoc Fee Freq.: Quarterly
- Assessment Year: 2025
- City/TownTax Freq: Annually
- County Tax: $5,199
- County Tax Freq: Annually
- Tax w/Assessment: $562,900
- Tax Amount: $5,273
- Tax Year: 2025
- Terms: Standard Sale
- Tax Total Finished Sq. Ft.: 2600
Disclosures and Reports
- Ownership: Fee Simple
- Section: 5
- Lot Number: 102A
Listed by Century 21 Redwood Realty, Tammy L Odum
Sold by Long & Foster Real Estate, Inc., Tammy Morgan Garlauskas