This is a carousel with tiles that activate property listing cards. Use the previous and next buttons to navigate.
1/1
$3,200
This is a carousel with tiles that activate property listing cards. Use the previous and next buttons to navigate.
1/1
Property Description
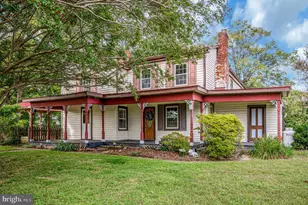
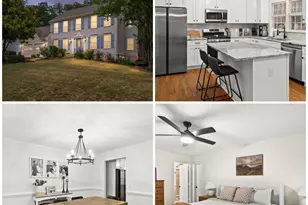
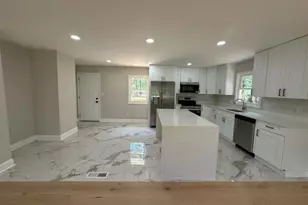
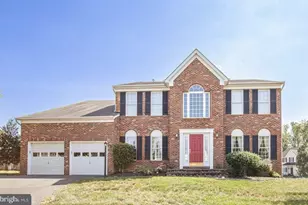
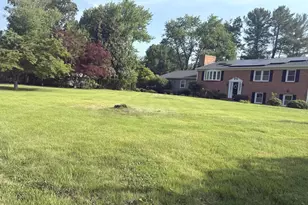
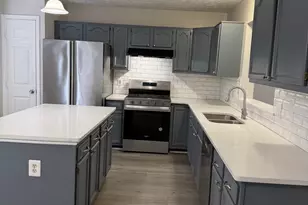
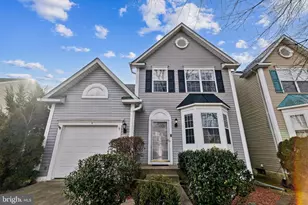
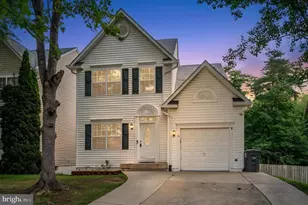
Step into comfort, style, and convenience at 15 Varone Dr, Stafford, VA - a home that truly has it all! This beautifully maintained residence offers the perfect blend of modern living and everyday functionality. From the moment you walk in, you're greeted by bright, open living spaces, elegant finishes, and a layout designed for both relaxation and entertaining. The spacious kitchen attached to the sunroom is a standout- ideal for hosting, meal prep, or casual dining. Enjoy generously sized bedrooms, including a serene primary suite that provides the perfect retreat after a long day. The home also boasts plenty of natural light, creating a warm and inviting atmosphere throughout. Step outside to your private outdoor space, perfect for weekend gatherings, morning coffee, or simply unwinding. Located in a desirable Stafford neighbourhood, you'll appreciate the easy access to major highways, shopping, dining, and commuter routes - making daily life seamless. Highlights include 4th bedroom with small window, a den & huge rec room, new main level flooring, new carpet in some areas, new stove, new refrigerator, new microwave and fresh paint This is more than just a rental - it's a place to call home. Don't miss your chance to live in one of Stafford's most convenient and welcoming communities!
Full Property Details
Full Property Details for 15 Varone Dr
General
- Rent: $3,200
- Status: Closed
- Type: Single Family
- Source: BrightMLSMidAtlantic
- MLS ID: VAST2049170
- Added to Site: 66 day(s) ago
Rental Information
- Max. Lease (Mths): 24
- Min. Lease (Mths): 24
Interior
- Rooms/Areas: Living Room, Bedroom 2, Bedroom 4, Kitchen, Den, Basement, Breakfast Room, Bedroom 1, Laundry, Office, Recreation Room, Bathroom 1, Primary Bathroom
- Fireplace: Yes
- Number of Fireplaces: 1
Rooms
Bathrooms
- Total Bathrooms: 4
- Full Bathrooms: 3
- Half Bathrooms: 1
- Upper Floor Baths: 2
- Upper - Full Baths: 2
- Main Floor Baths: 1
- Main - 1/2 Baths: 1
- Lower Floor Baths: 1
- Lower - Full Baths: 1
Bedrooms
- Total Bedrooms: 4
- Bedrooms Upper: 3
- Bedrooms Lower: 1
Other Rooms
- Laundry: Upper Floor
Parking
- Garage: Yes
- Garage Spaces: 2
- Total Spaces: 2
- Parking Type: Attached Garage
- Garage Description: Other
Location
- County: STAFFORD
- Subdivision: PARK RIDGE
- Driving Directions: Use google drive or Waze
School Information
- School District: Stafford County Public Schools
Community
- Association: Yes
- Pets Allowed: Yes
- Pets: Case by Case Basis
Heating & Cooling
- Cooling Type: None
- Cooling Fuel: Electric
- Heating Type: Central
- Heating Fuel: Electric
- Water Heater: Electric
Utilities
- Sewer: No Sewer System
- Water: None
- Utility Description: Water Available, Electric Available, Cable TV Available, Phone Available
Structural Information
- Architectural Style: Traditional
- Structure Type: Detached
- Construction: Vinyl Siding
- Basement: Yes
- Basement Desc.: Walkout Stairs
- Foundation: Concrete Perimeter
- Stories Description: Lower 1, Main, Upper 1
- Square Feet: 3,338
- Sq. Ft. Source: Estimated
- Living Area: 2,920 Sq. Ft.
- Finished Above Grnd: 2,120 Sq. Ft.
- Finished Below Grnd: 800 Sq. Ft.
- Basement Finished: 90%
- Year Built: 1996
- Year Built Source: Assessor
Unit Information
Unit 1
- Bathrooms-Lower: 1
- Bedrooms-Lower: 1
Lot Features
- Lot Size (Acres): 0.13
- Lot Size (Sq. Ft.): 5,828
- Lot Size Source: Assessor
- Zoning: PD1
- Fencing (Description): Wood
Financial Considerations
- Price Per Sq. Ft.: $1.51
- Assoc Fee Freq.: Monthly
- Application Fee: $75
- Move In Fee: Yes
- Security Deposit: $3,200
- Pet Deposit: $1,000
- Tax Total Finished Sq. Ft.: 2120
Disclosures and Reports
- Ownership: Other
- Inclusions: HOA
Listed by Fairfax Realty Select, Marie-Louise M Kofie and Fairfax Realty Select, Nana Y Kumi
Sold by CENTURY 21 New Millennium, Martell Swanigan

Schools
Schools serving 15 Varone Dr
School District:Stafford County Public Schools
| Name | Grades | Distance |
|---|---|---|
Park Ridge Elementary School 2000 Parkway Boulevard, Stafford, VA 22554 | K-5 | 0.2 mi |
Rodney E. Thompson Middle School 75 Walpole Street, Stafford, VA 22554 | 6-8 | 1.3 mi |
North Stafford High School 839 Garrisonville Rd, Stafford, VA 22556 | 9-12 | 0.3 mi |
Disclaimer:
School attendance boundaries provided by ATTOM Data Solutions and are for reference only. Contact the school directly to verify enrollment eligibility.
Price History for 15 Varone Dr
Date
Details
Price
Change
Source
7/01/2026
Sold
$3,200
—
MLS
5/08/2026
Listed
$3,200
—
MLS
Disclaimer: Historical sales information is derived from public records provided by the county offices. Information is not guaranteed and should be independently verified.
15 Varone Drive, Stafford, VA 22554 (MLS# VAST2049170) is a Single Family property that was sold at $3,200 on July 01, 2026. Want to learn more about 15 Varone Drive? Do you have questions about finding other real estate for sale or rent in Stafford? You can browse all Stafford rentals or contact a Coldwell Banker agent to request more information.