This is a carousel with tiles that activate property listing cards. Use the previous and next buttons to navigate.
1/1
$552,975
This is a carousel with tiles that activate property listing cards. Use the previous and next buttons to navigate.
1/1
Property Description
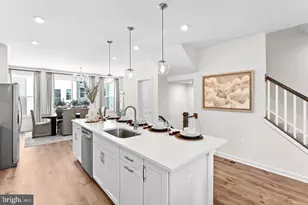
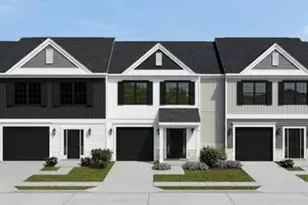
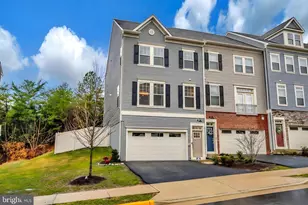
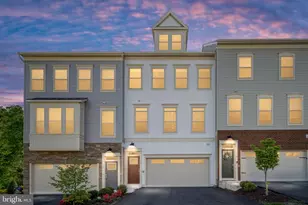
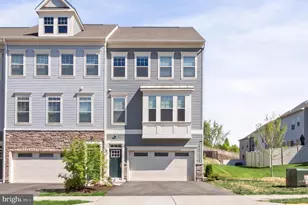
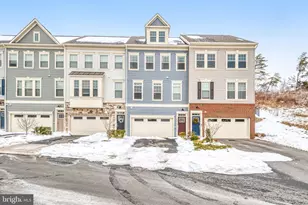
Set apart by its upgraded floor plan and approximately 300 square feet of additional living space, 155 Shaded Valley Court offers the features buyers want most: a larger kitchen, expanded living area, increased storage, and an expanded owner's suite. Look for the full property video! The kitchen is the centerpiece of the home, featuring three walls of custom-painted cabinetry, an oversized island, granite countertops, stainless steel appliances, additional recessed lighting, and a dedicated coffee bar or buffet area. Exceptional cabinet, countertop, and storage space create a layout rarely found in a townhome. The expanded floor plan also provides a larger main-level living area, additional closets, and an expanded owner's suite with an oversized bedroom and bath. Fresh Sherwin-Williams City Loft paint, upgraded LVP flooring, custom blinds, and well-maintained carpeting create a clean, neutral interior. The lower level offers flexible space for a fourth bedroom, home office, gym, or recreation room, with a half bath, which easily converts to a full bath. The extra-deep garage includes a large storage area tucked beneath the dual staircase. Outside, enjoy a custom composite deck and a fully fenced backyard with six-foot privacy fencing. Positioned on the final end lot of a private cul-de-sac, the home also benefits from nearby guest parking. HOA dues include high-speed internet and trash service. Located less than 10 minutes from Quantico's back gate and minutes from Embrey Mill, shopping, dining, medical facilities, commuter lots, and I-95, this home combines exceptional space, storage, and convenience in a highly accessible Stafford location.
Full Property Details
Full Property Details for 155 Shaded Vly Ct
General
- Sold For: $552,975
- HOA FEE: $178/month
- Taxes: $4,741 (2025)
- Status: Closed
- Type: Townhouse
- Source: BrightMLSMidAtlantic
- MLS ID: VAST2050782
- Added to Site: 74 day(s) ago
Rooms
Bathrooms
- Total Bathrooms: 4
- Full Bathrooms: 2
- Half Bathrooms: 2
- Upper Floor Baths: 2
- Upper - Full Baths: 2
- Main Floor Baths: 1
- Main - 1/2 Baths: 1
- Lower Floor Baths: 1
- Lower - 1/2 Baths: 1
Bedrooms
- Total Bedrooms: 3
- Bedrooms Upper: 3
Additional Information
- Shared Amenities: Common Grounds, Tot Lots/Playground
Parking
- Garage: Yes
- Garage Spaces: 2
- Total Spaces: 4
- Parking Type: Attached Garage, Driveway, On Street
- Garage Description: Garage - Front Entry, Additional Storage Area, Oversized
Location
- County: STAFFORD
- Subdivision: WHITSON WOODS
- Driving Directions: I95 to Garrisonville Rd. 610, Stafford, Head West, Left on Mine Rd. Right on Highpointe BLVD, Left on Whiston Woods, Rt Creek Bank Dr., Right on Shaded Valley Dr. Home it the last End Unit on Right.
School Information
- School District: Stafford County Public Schools
Community
- Association: Yes
- Assoc. Name: WHITSON WOODS
- Assoc. Fees Include: Broadband, Common Area Maintenance, Lawn Care Front, Trash
- Pets Allowed: Yes
- Pets: Cats OK, Dogs OK
Heating & Cooling
- Central air: Yes
- Cooling Type: Central A/C
- Cooling Fuel: Electric
- Heating Type: Energy Star Heating System
- Heating Fuel: Natural Gas
- Water Heater: Electric
Utilities
- Sewer: Public Sewer
- Water: Public
Structural Information
- Architectural Style: Colonial
- Structure Type: End of Row/Townhouse
- Construction: Combination, Concrete, Vinyl Siding
- Foundation: Concrete Perimeter
- Stories Description: Lower 1, Main, Upper 1
- Square Feet: 2,343
- Sq. Ft. Source: Assessor
- Living Area: 2,343 Sq. Ft.
- Finished Above Grnd: 2,343 Sq. Ft.
- Year Built: 2022
- Year Built Source: Assessor
Unit Information
Unit 1
- Bathrooms-Lower: 1
Lot Features
- Lot Size (Acres): 0.08
- Lot Size (Sq. Ft.): 3,419
- Lot Size Source: Assessor
- Zoning: R3
Financial Considerations
- Price Per Sq. Ft.: $233.67
- Association Fee: $178
- Assoc Fee Freq.: Monthly
- Assessment Year: 2025
- City/TownTax Freq: Annually
- County Tax: $4,674
- County Tax Freq: Annually
- Tax w/Assessment: $506,100
- Tax Amount: $4,741
- Tax Year: 2025
- Terms: Standard Sale
- Tax Total Finished Sq. Ft.: 2343
Disclosures and Reports
- Ownership: Fee Simple
- Exclusions: No washer or dryer
- Section: 2
- Lot Number: 24
Listed by EXP Realty, LLC, Jaime T Opanashuk
Sold by RE/MAX Realty Group, Ross M Simone

Get Pre-Approved Today
Schools
Schools serving 155 Shaded Vly Ct
School District:Stafford County Public Schools
| Name | Grades | Distance |
|---|---|---|
Kate Waller Barrett Elementary School 150 Duffey Dr., Stafford, VA 22554 | K-5 | 1.2 mi |
H.H. Poole Middle School 800 Eustace Road, Stafford, VA 22554 | 6-8 | 1.2 mi |
North Stafford High School 839 Garrisonville Rd, Stafford, VA 22556 | 9-12 | 1.6 mi |
Disclaimer:
School attendance boundaries provided by ATTOM Data Solutions and are for reference only. Contact the school directly to verify enrollment eligibility.
Price & Sales History for 155 Shaded Vly Ct
Date
Details
Price
Change
Source
8/14/2026
Sold
$552,975
1%
MLS
7/03/2026
Price Reduced
$547,500
-0.45%
MLS
6/23/2026
Price Reduced
$550,000
-0.9%
MLS
6/13/2026
Listed
$555,000
—
MLS
Disclaimer: Historical sales information is derived from public records provided by the county offices. Information is not guaranteed and should be independently verified.
155 Shaded Valley Court, Stafford, VA 22554 (MLS# VAST2050782) is a Townhouse property that was sold at $552,975 on August 14, 2026. Want to learn more about 155 Shaded Valley Court? Do you have questions about finding other Townhouse real estate for sale in Stafford? You can browse all Stafford real estate or contact a Coldwell Banker agent to request more information.