This is a carousel with tiles that activate property listing cards. Use the previous and next buttons to navigate.
1/1
$680,000
This is a carousel with tiles that activate property listing cards. Use the previous and next buttons to navigate.
1/1
Property Description
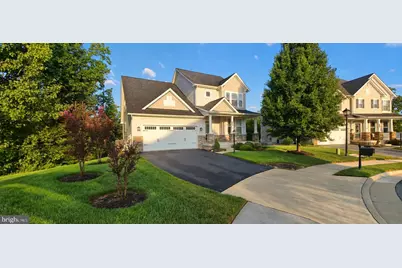
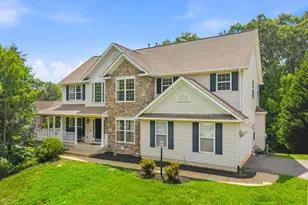
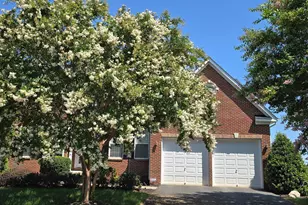
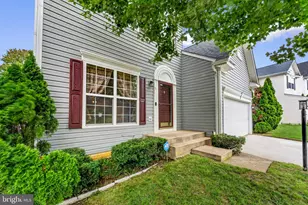
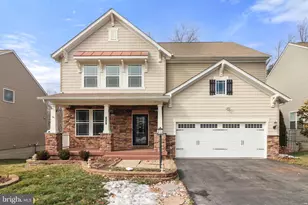
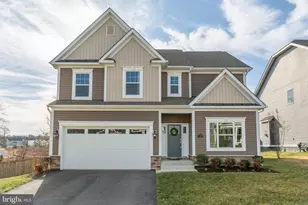
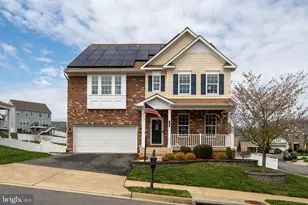
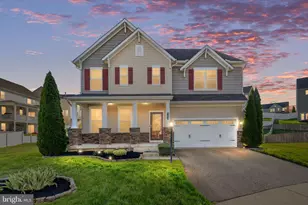
Gorgeous Owner's Suite on main level!! MOVE IN READY!! This home appraised recently for $725,000 before adding another $35,000 in upgrades! Major Updates + Rare 2.25% Assumable VA Loan! | This beautifully maintained and extensively updated home offers the perfect blend of modern upgrades, space, and privacy. **Recent improvements include a NEW ROOF, NEW HVAC A/C and coil unit, Brand NEW patio, NEW stainless steel kitchen appliances (excluding refrigerator), and NEW carpeting throughout most of the home**, providing peace of mind and move-in-ready convenience. There is an extra rough in for a full bath or kitchenette in the basement unfinished space. Expansive patio just put in, for backyard entertaining! It is under the deck and very spacious, shady and perfect for relaxing and entertaining. With **5 bedrooms, 4.5 bathrooms, and over three finished levels**, this home is ideal for growing families, multi-generational living, or anyone needing flexible living space. The bright open floor plan welcomes you with a formal dining room and a gourmet kitchen featuring rich dark cabinetry, granite countertops, a large center island, a five-burner gas cooktop, and double wall ovens. The kitchen flows seamlessly into the dining area and spacious family room, highlighted by a dramatic floor-to-ceiling stone gas fireplace. The sought-after **main-level owner's suite** features a tray ceiling, dimmable lighting, remote-controlled solar-powered blinds, a luxurious spa-style bath with soaking tub, dual vanities, glass-enclosed shower, and a large walk-in closet with custom built-in storage. Upstairs you'll find three additional bedrooms, including a private ensuite bedroom, two full bathrooms, and a spacious loft ideal for a home office, media room, or play area. The fully finished walkout lower level is filled with natural light and includes a fifth bedroom, full bathroom, expansive recreation room, and unfinished storage space with a rough-in for a future bathroom. Bus stop for the kiddos is at the end of the street, along with a playground nearby! Additional parking at the townhome lot for guests if needed. Step outside to enjoy the covered front porch and spacious rear deck overlooking protected wooded views. With **no homes directly behind you**, you'll enjoy a rare sense of privacy while still being part of the highly desirable Colonial Forge community. Community amenities include a pool, clubhouse, walking trails, playgrounds, picnic areas, dog stations, and a fenced dog park. Conveniently located near I-95, commuter lots, shopping, dining, and top-rated schools. Exceptional Buyer Advantage. Qualified buyers may assume the existing VA loan at just 2.25% interest creating substantial monthly savings compared to current market rates. NEW Roof, NEW HVAC A/C & Coil Unit, NEW Stainless Steel Kitchen Appliances, NEW Carpet Throughout Most of Home, 5 Bedrooms | 4.5 Bathrooms, Main-Level Owner's Suite, Finished Walkout Basement, Private Wooded Rear View, No Homes Behind Property, 2.25% Assumable VA Loan Available** This home combines major recent upgrades, exceptional living space, wooded privacy, and a financing opportunity that is increasingly hard to find.
Full Property Details
Full Property Details for 18 Farmview Dr
General
- Sold For: $680,000
- HOA FEE: $94/month
- Taxes: $5,616 (2025)
- Status: Closed
- Type: Single Family
- Source: BrightMLSMidAtlantic
- MLS ID: VAST2048946
- Added to Site: 154 day(s) ago
Interior
- Interior Features: Bathroom - Soaking Tub, Breakfast Area, Bathroom - Walk-In Shower, Built-Ins, Butlers Pantry, Ceiling Fan(s), Combination Kitchen/Dining, Combination Dining/Living, Combination Kitchen/Living, Entry Level Bedroom, Recessed Lighting, Pantry, Kitchen - Table Space, Kitchen - Island, Kitchen - Gourmet, Formal/Separate Dining Room, Floor Plan - Open, Family Room Off Kitchen, Walk-in Closet(s), Window Treatments, Wood Floors
- Fireplace: Yes
- Number of Fireplaces: 1
- Fireplace(s): Fireplace - Glass Doors, Gas/Propane, Mantel(s), Stone
- Appliances: Built-In Microwave, Washer, Refrigerator, Oven - Self Cleaning, Microwave, Icemaker, Exhaust Fan, Dryer, Disposal, Dishwasher
Rooms
Bathrooms
- Total Bathrooms: 5
- Full Bathrooms: 4
- Half Bathrooms: 1
- Upper Floor Baths: 2
- Upper - Full Baths: 2
- Main Floor Baths: 2
- Main - Full Baths: 1
- Main - 1/2 Baths: 1
- Lower Floor Baths: 1
- Lower - Full Baths: 1
Bedrooms
- Total Bedrooms: 5
- Bedrooms Upper: 3
- Bedrooms Lower: 1
- Bedrooms Main & Up: 1
Other Rooms
- Laundry: Has Laundry
Additional Information
- Shared Pool: Yes
- Pool: Yes
- Security/Safety: Electric Alarm, Exterior Cameras, Motion Detectors, Security System, Smoke Detector, Surveillance Sys
Exterior
- Exterior Features: Street Lights
- Porch/Patio/Deck: Deck(s), Porch(es), Roof
Parking
- Garage: Yes
- Garage Spaces: 2
- Total Spaces: 2
- Parking Features: Asphalt Driveway, Paved Driveway
- Parking Type: Attached Garage
- Garage Description: Inside Access, Garage Door Opener
Location
- County: STAFFORD
- Subdivision: COLONIAL FORGE
- Driving Directions: I95 to Courthouse Rd west, left on Woodcutters Rd, left on Millrace Rd, right on Farmview Dr, home on right.
School Information
- School District: Stafford County Public Schools
Community
- Association: Yes
- Assoc. Fees Include: Pool(s), Recreation Facility, Road Maintenance, Snow Removal
Heating & Cooling
- Central air: Yes
- Cooling Type: Central A/C, Ceiling Fan(s)
- Cooling Fuel: Electric
- Heating Type: Forced Air
- Heating Fuel: Natural Gas
- Water Heater: Natural Gas
Utilities
- Sewer: Public Sewer
- Water: Public
- Utility Description: Cable TV
Structural Information
- Architectural Style: Colonial
- Structure Type: Detached
- Construction: Vinyl Siding, Stone
- Basement: Yes
- Basement Entrance: Yes
- Basement Desc.: Partially Finished, Daylight, Partial, Full, Heated, Improved, Outside Entrance, Interior Access, Rear Entrance, Space For Rooms, Rough Bath Plumb, Windows
- Foundation: Concrete Perimeter
- Stories Description: Lower 1, Main, Upper 1
- Square Feet: 4,024
- Sq. Ft. Source: Estimated
- Living Area: 3,414 Sq. Ft.
- Finished Above Grnd: 2,514 Sq. Ft.
- Finished Below Grnd: 900 Sq. Ft.
- Year Built: 2013
- Year Built Source: Estimated
- Property Condition: Excellent
Unit Information
Unit 1
- Bathrooms-Lower: 1
- Bedrooms-Lower: 1
Lot Features
- Property View: Garden/Lawn, Trees/Woods
- Lot Size (Acres): 0.18
- Lot Size (Sq. Ft.): 8,019
- Lot Size Source: Estimated
- Zoning: R3
- Lot Description: Backs to Trees, Front Yard
Financial Considerations
- Price Per Sq. Ft.: $278.04
- Association Fee: $94
- Assoc Fee Freq.: Monthly
- Tax w/Assessment: $599,600
- Tax Amount: $5,616
- Tax Year: 2025
- Terms: Standard Sale
Disclosures and Reports
- Ownership: Fee Simple
Listed by Redfin Corporation, Kimberly D Scholz
Sold by Pearson Smith Realty, LLC, Mahbub Jamal

Get Pre-Approved Today
Schools
Schools serving 18 Farmview Dr
School District:Stafford County Public Schools
| Name | Grades | Distance |
|---|---|---|
Winding Creek Elementary School 475 Winding Creek Road, Stafford, VA 22554 | K-5 | 1.4 mi |
Rodney E. Thompson Middle School 75 Walpole Street, Stafford, VA 22554 | 6-8 | 1.5 mi |
Colonial Forge High School 550 Courthouse Road, Stafford, VA 22554 | 9-12 | 0.2 mi |
Disclaimer:
School attendance boundaries provided by ATTOM Data Solutions and are for reference only. Contact the school directly to verify enrollment eligibility.
Price & Sales History for 18 Farmview Dr
Date
Details
Price
Change
Source
10/01/2026
Sold
$680,000
-2.72%
MLS
7/07/2026
Price Reduced
$699,000
-2.9%
MLS
5/12/2026
Listed
$719,900
—
MLS
Disclaimer: Historical sales information is derived from public records provided by the county offices. Information is not guaranteed and should be independently verified.
18 Farmview Drive, Stafford, VA 22554 (MLS# VAST2048946) is a Single Family property that was sold at $680,000 on October 01, 2026. Want to learn more about 18 Farmview Drive? Do you have questions about finding other Single Family real estate for sale in Stafford? You can browse all Stafford real estate or contact a Coldwell Banker agent to request more information.