This is a carousel with tiles that activate property listing cards. Use the previous and next buttons to navigate.
1/1
$719,900
This is a carousel with tiles that activate property listing cards. Use the previous and next buttons to navigate.
1/1
Property Description
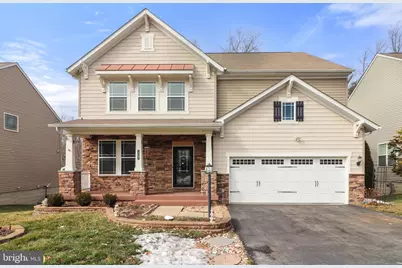
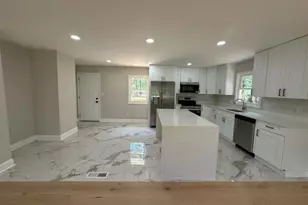
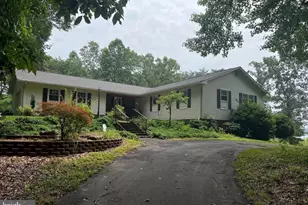
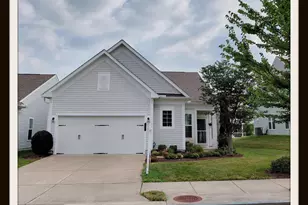
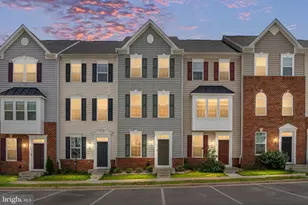
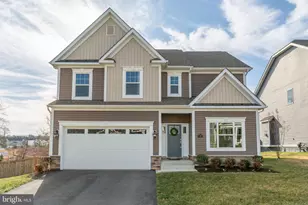
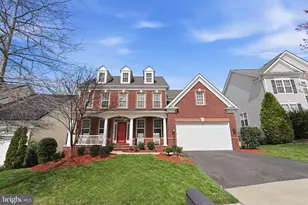
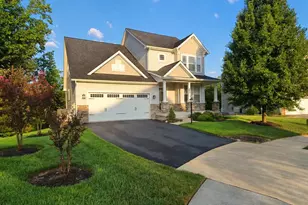
Welcome to this beautifully appointed three-level home in the highly desirable Colonial Forge community, nestled in the heart of rapidly growing Stafford. Thoughtfully updated and freshly painted, this airy and light-filled home welcomes you with a dramatic two-story foyer and an elegant, flowing layout designed for both everyday living and gracious entertaining. The main level showcases newer flooring and a spacious living room highlighted by a striking quartz accent wall, seamlessly opening to the kitchen through a charming eat-in area. The well-appointed kitchen features an island, brand-new refrigerator, pantry, and a sink with a convenient glass rinser. A refined dining room adds a touch of sophistication for formal gatherings. Step outside to a generous deck overlooking the open, fenced backyard-an ideal setting for morning coffee or evening relaxation. Upstairs, the serene primary suite offers a trey ceiling with ambient lighting, a spacious walk-in closet, and a luxurious en-suite bath complete with dual vanities and an expansive shower with showerheads on both sides. Three additional generously sized bedrooms share a hall bath with double-sink vanity. Newer flooring enhances the staircase, hallway, primary suite, and front bedroom, adding to the home's cohesive appeal. The fully finished lower level is designed for entertaining, featuring an inviting bar area with walk-out access to a backyard patio. This level also includes a full bath and an additional large bedroom-perfect for guests or multi-generational living. Ideally situated with easy access to I-95 and just half a mile from Colonial Forge High School, the location offers exceptional convenience. Enjoy nearby shopping and dining at Publix, Embrey Mill Town Center, The Towne Center at Aquia, and recreation at Augustine Golf Club. Outdoor enthusiasts will appreciate proximity to Widewater State Park, Aquia Landing Park, and Patawomeck Park, while local favorites such as Potomac Point Winery & Vineyard, Barley Naked Brewing Company, and Wild Run Brewing Company offer wonderful destinations to unwind. For commuters and travelers alike, the home is approximately 10 minutes from Stafford Regional Airport, and roughly 20 minutes to Marine Corps Base Quantico and premier shopping at Potomac Mills. Perfectly positioned about halfway between Washington and Richmond, this exceptional home offers an unparalleled blend of comfort, style, and accessibility. Schedule your private tour today.
Full Property Details
Full Property Details for 79 Wagoneers Ln
General
- Sold For: $719,900
- HOA FEE: $98/month
- Taxes: $5,225 (2025)
- Status: Closed
- Type: Single Family
- Source: BrightMLSMidAtlantic
- MLS ID: VAST2046196
- Added to Site: 97 day(s) ago
Interior
- Interior Features: Attic, Family Room Off Kitchen, Kitchen - Gourmet, Kitchen - Island, Kitchen - Table Space, Dining Area, Primary Bath(s), Upgraded Countertops, Window Treatments, Wood Floors, Crown Moldings
- Fireplace: Yes
- Number of Fireplaces: 1
- Fireplace(s): Gas/Propane
- Appliances: Dishwasher, Disposal, Microwave, Refrigerator, Water Heater - Tankless, Oven/Range - Gas, Washer, Dryer
- Flooring: Carpet, Hardwood, Luxury Vinyl Plank
Rooms
Bathrooms
- Total Bathrooms: 4
- Full Bathrooms: 3
- Half Bathrooms: 1
- Upper Floor Baths: 2
- Upper - Full Baths: 2
- Main Floor Baths: 1
- Main - 1/2 Baths: 1
- Lower Floor Baths: 1
- Lower - Full Baths: 1
Bedrooms
- Total Bedrooms: 5
- Bedrooms Upper: 4
- Bedrooms Lower: 1
Other Rooms
- Laundry: Upper Floor
Additional Information
- Shared Amenities: Club House, Jog/Walk Path, Pool - Outdoor, Tot Lots/Playground, Common Grounds
- Shared Pool: Yes
- Pool: Yes
Exterior
- Porch/Patio/Deck: Deck(s), Patio(s), Porch(es)
Parking
- Garage: Yes
- Garage Spaces: 2
- Total Spaces: 4
- Parking Features: Paved Driveway
- Parking Type: Attached Garage, Driveway
- Garage Description: Garage Door Opener
Location
- County: STAFFORD
- Subdivision: COLONIAL FORGE
- Building Name: COLONIAL FORGE COA
- Driving Directions: From I-95S: Take exit 140 toward Stafford, Turn left onto Woodcutters Rd, Turn right onto Cutstone Dr, Turn right onto Wagoneers Ln
School Information
- School District: Stafford County Public Schools
- High School: Colonial Forge
Community
- Association: Yes
- Assoc. Fees Include: Pool(s), Snow Removal, Trash
- Pets Allowed: Yes
- Pets: No Pet Restrictions
Heating & Cooling
- Central air: Yes
- Cooling Type: Central A/C, Ceiling Fan(s)
- Cooling Fuel: Electric
- Heating Type: Forced Air
- Heating Fuel: Natural Gas
- Water Heater: Natural Gas, Tankless
Utilities
- Sewer: Public Sewer
- Water: Public
Structural Information
- Architectural Style: Colonial
- Structure Type: Detached
- Builder: BEAZER
- Model: Jefferson
- Construction: Vinyl Siding, Stone
- Basement: Yes
- Basement Entrance: Yes
- Basement Desc.: Rear Entrance, Sump Pump, Connecting Stairway, Daylight, Full, Fully Finished, Walkout Level
- Foundation: Other
- Walls/Ceilings: Dry Wall, Tray Ceilings
- Windows: Screens, Transom, Vinyl Clad
- Doors: French, Six Panel
- Stories Description: Lower 1, Main, Upper 1
- Square Feet: 3,560
- Sq. Ft. Source: Estimated
- Living Area: 3,232 Sq. Ft.
- Finished Above Grnd: 2,456 Sq. Ft.
- Finished Below Grnd: 776 Sq. Ft.
- Basement Finished: 90%
- Year Built: 2013
- Year Built Source: Assessor
Unit Information
Unit 1
- Bathrooms-Lower: 1
- Bedrooms-Lower: 1
Additional Structures
- Other Structures: Shed
Lot Features
- Lot Size (Acres): 0.2
- Lot Size (Sq. Ft.): 8,690
- Lot Size Source: Assessor
- Zoning: R3
- Lot Description: Backs to Trees, Cul-de-sac, Landscaping, No Thru Street, Rear Yard
- Fencing (Description): Wood
Financial Considerations
- Price Per Sq. Ft.: $293.12
- Association Fee: $98
- Assoc Fee Freq.: Monthly
- Assessment Year: 2025
- City/TownTax Freq: Annually
- Tax w/Assessment: $565,700
- Tax Amount: $5,225
- Tax Year: 2025
- Terms: Standard Sale
- Tax Total Finished Sq. Ft.: 2456
Disclosures and Reports
- Ownership: Fee Simple
- Section: 1B
- Lot Number: 41A
Listed by Samson Properties, Jaeyong Yoon
Sold by 1ST Down Real Estate Group, LLC., Shama I-A Zer

Get Pre-Approved Today
Schools
Schools serving 79 Wagoneers Ln
School District:Stafford County Public Schools
| Name | Grades | Distance |
|---|---|---|
Winding Creek Elementary School 475 Winding Creek Road, Stafford, VA 22554 | K-5 | 0.9 mi |
Rodney E. Thompson Middle School 75 Walpole Street, Stafford, VA 22554 | 6-8 | 0.9 mi |
Colonial Forge High School 550 Courthouse Road, Stafford, VA 22554 | 9-12 | 0.4 mi |
Disclaimer:
School attendance boundaries provided by ATTOM Data Solutions and are for reference only. Contact the school directly to verify enrollment eligibility.
Price & Sales History for 79 Wagoneers Ln
Date
Details
Price
Change
Source
4/28/2026
Sold
$719,900
—
MLS
3/25/2026
Price Reduced
$719,900
-1.37%
MLS
2/20/2026
Listed
$729,900
—
MLS
Disclaimer: Historical sales information is derived from public records provided by the county offices. Information is not guaranteed and should be independently verified.
79 Wagoneers Lane, Stafford, VA 22554 (MLS# VAST2046196) is a Single Family property that was sold at $719,900 on April 28, 2026. Want to learn more about 79 Wagoneers Lane? Do you have questions about finding other Single Family real estate for sale in Stafford? You can browse all Stafford real estate or contact a Coldwell Banker agent to request more information.