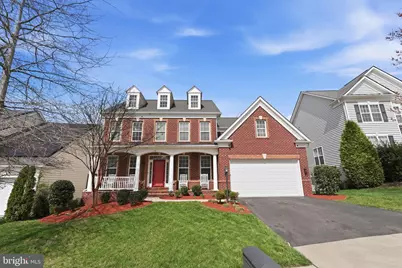
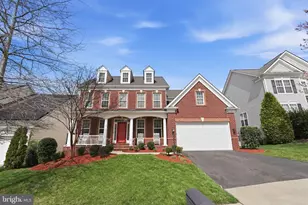
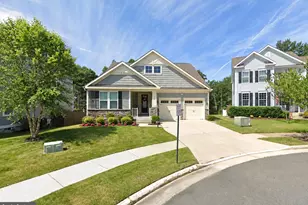
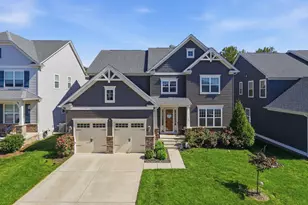
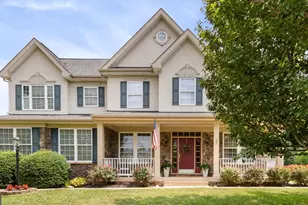
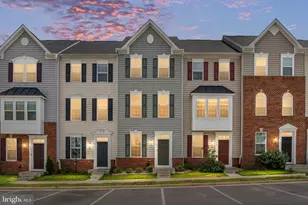
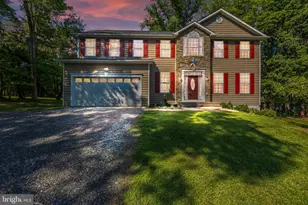
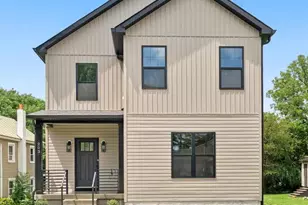
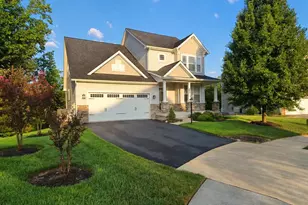
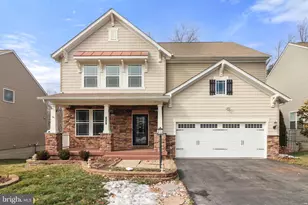
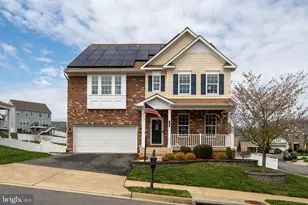
Full Property Details for 14 Smelters Trace Rd
General
- Sold For: $790,000
- HOA FEE: $100/month
- Taxes: $6,780 (2025)
- Status: Closed
- Type: Single Family
- Source: BrightMLSMidAtlantic
- MLS ID: VAST2047268
- Added to Site: 200 day(s) ago
Interior
- Rooms/Areas: Living Room, Dining Room, Primary Bedroom, Bedroom 2, Bedroom 3, Bedroom 4, Bedroom 5, Kitchen, Family Room, Den, Foyer, Breakfast Room, Office, Recreation Room, Storage Room, Bathroom 3, Primary Bathroom, Full Bath
- Interior Features: Bar, Bathroom - Stall Shower, Bathroom - Tub Shower, Bathroom - Walk-In Shower, Breakfast Area, Built-Ins, Butlers Pantry, Carpet, Ceiling Fan(s), Chair Railings, Crown Moldings, Dining Area, Family Room Off Kitchen, Floor Plan - Open, Floor Plan - Traditional, Formal/Separate Dining Room, Kitchen - Gourmet, Kitchen - Island, Pantry, Primary Bath(s), Upgraded Countertops, Walk-in Closet(s), Wet/Dry Bar, Window Treatments, Wood Floors
- Fireplace: Yes
- Number of Fireplaces: 1
- Fireplace(s): Gas/Propane
- Appliances: Built-In Microwave, Cooktop, Dishwasher, Oven - Double, Refrigerator, Stainless Steel Appliances, Water Heater
- Flooring: Hardwood, Luxury Vinyl Tile, Carpet, Ceramic Tile
Rooms
- Total Bathrooms: 5
- Full Bathrooms: 4
- Half Bathrooms: 1
- Upper Floor Baths: 3
- Upper - Full Baths: 3
- Main Floor Baths: 1
- Main - 1/2 Baths: 1
- Lower Floor Baths: 1
- Lower - Full Baths: 1
- Total Bedrooms: 5
- Bedrooms Upper: 4
- Bedrooms Lower: 1
Additional Information
- Shared Pool: Yes
- Pool: Yes
- Equipment: See Remarks
Exterior
- Exterior Features: Extensive Hardscape, Sidewalks
- Porch/Patio/Deck: Deck(s), Patio(s), Porch(es)
Parking
- Garage: Yes
- Garage Spaces: 2
- Total Spaces: 6
- Parking Type: Driveway, Attached Garage
- Garage Description: Garage - Front Entry, Inside Access
Location
- County: STAFFORD
- Subdivision: COLONIAL FORGE
- Driving Directions: GPA
School Information
- School District: Stafford County Public Schools
- Elementary School: Winding Creek
- Middle School: Rodney E Thompson
- High School: Colonial Forge
Community
- Association: Yes
- Assoc. Name: COLONIA FORGE HOA
- Assoc. Fees Include: Pool(s), Management, Recreation Facility, Trash
Heating & Cooling
- Central air: Yes
- Cooling Type: Central A/C
- Cooling Fuel: Electric
- Heating Type: Central
- Heating Fuel: Natural Gas
- Water Heater: Natural Gas
Utilities
- Sewer: Public Sewer
- Water: Public
Structural Information
- Architectural Style: Traditional
- Structure Type: Detached
- Construction: Brick Veneer, Vinyl Siding
- Basement: Yes
- Basement Desc.: Daylight, Full, Walkout Level
- Foundation: Concrete Perimeter
- Roof: Architectural Shingle
- Walls/Ceilings: Cathedral Ceilings, Tray Ceilings, High
- Windows: Double Pane, Low-E
- Stories Description: Lower 1, Main, Upper 1
- Square Feet: 5,785
- Sq. Ft. Source: Estimated
- Living Area: 5,484 Sq. Ft.
- Finished Above Grnd: 3,592 Sq. Ft.
- Finished Below Grnd: 1,892 Sq. Ft.
- Year Built: 2013
- Year Built Source: Assessor
- Property Condition: Excellent
Unit Information
- Bathrooms-Lower: 1
- Bedrooms-Lower: 1
Lot Features
- Lot Size (Acres): 0.15
- Lot Size (Sq. Ft.): 6,512
- Lot Size Source: Assessor
- Zoning: R3
- Lot Description: Backs to Trees, Cul-de-sac
Financial Considerations
- Price Per Sq. Ft.: $212.97
- Association Fee: $100
- Assoc Fee Freq.: Monthly
- Assessment Year: 2025
- City/TownTax Freq: Annually
- County Tax: $6,685
- County Tax Freq: Annually
- Tax w/Assessment: $723,800
- Tax Amount: $6,780
- Tax Year: 2025
- Terms: Standard Sale
- Tax Total Finished Sq. Ft.: 3592
Disclosures and Reports
- Ownership: Fee Simple
- Exclusions: Crystal Chandeliers throughout Camera system Electronic doorbell Washer & Dryer (negotiable) wet bar refrigerators (negotiable)
- Inclusions: Water softer and air scrubber
- Section: 3
- Lot Number: 295
Listed by Coldwell Banker Elite, Heather Ferris
Sold by Spring Hill Real Estate, LLC., Sayed Emal Jalal