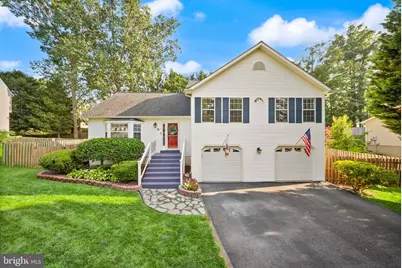
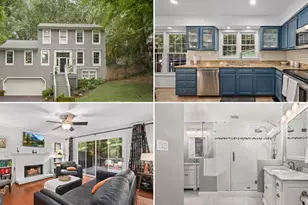
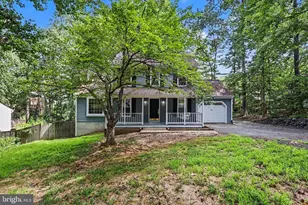
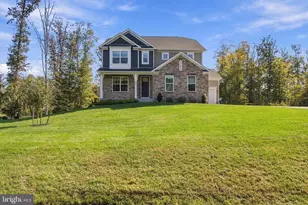
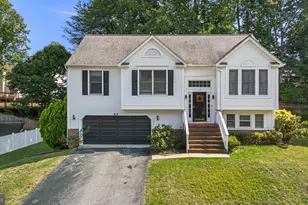
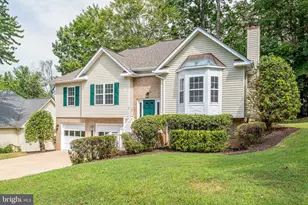
Full Property Details for 18 Parkwood Ct
General
- Sold For: $522,050
- HOA FEE: $13/month
- HOA FEE FREQ.: Annually
- Taxes: $4,791 (2026)
- Status: Closed
- Type: Single Family
- Source: BrightMLSMidAtlantic
- MLS ID: VAST2052172
- Added to Site: 89 day(s) ago
Interior
- Fireplace: Yes
- Number of Fireplaces: 1
- Flooring: Luxury Vinyl Plank, Carpet
Rooms
- Total Bathrooms: 4
- Full Bathrooms: 3
- Half Bathrooms: 1
- Upper Floor Baths: 2
- Upper - Full Baths: 2
- Main Floor Baths: 1
- Main - 1/2 Baths: 1
- Lower Floor Baths: 1
- Lower - Full Baths: 1
- Total Bedrooms: 3
- Bedrooms Upper: 3
Exterior
- Exterior Features: Satellite Dish
- Porch/Patio/Deck: Deck(s)
Parking
- Garage: Yes
- Garage Spaces: 2
- Total Spaces: 6
- Parking Type: Attached Garage, Driveway
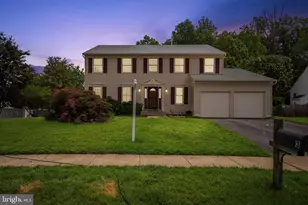
- Garage Description: Garage - Front Entry, Garage Door Opener, Oversized
Location
- County: STAFFORD
- Subdivision: MEADOWOOD PARK
- Driving Directions: GPS
School Information
- School District: Stafford County Public Schools
- Elementary School: Hampton Oaks
- Middle School: H.H. Poole
- High School: North Stafford
Community
- Association: Yes
- Assoc. Name: MEADOWOOD PARK HOMEOWNERS ASSOC INC
- Assoc. Fees Include: Snow Removal, Road Maintenance
Heating & Cooling
- Central air: Yes
- Cooling Type: Central A/C
- Cooling Fuel: Electric
- Heating Type: Heat Pump(s)
- Heating Fuel: Electric
- Water Heater: Electric
Utilities
- Sewer: Public Sewer
- Water: Public
Structural Information
- Architectural Style: Split Level
- Structure Type: Detached
- Construction: Mixed
- Basement: Yes
- Basement Desc.: Fully Finished
- Foundation: Slab
- Roof: Architectural Shingle
- Windows: Bay/Bow, Double Pane, Screens
- Doors: Sliding Glass, Storm
- Stories Description: Lower 1, Lower 2, Main, Upper 1
- Square Feet: 3,300
- Sq. Ft. Source: Estimated
- Living Area: 3,300 Sq. Ft.
- Finished Above Grnd: 2,600 Sq. Ft.
- Finished Below Grnd: 700 Sq. Ft.
- Year Built: 1992
- Year Built Source: Estimated
Unit Information
Additional Structures
Lot Features
- Lot Size (Acres): 0.23
- Lot Size (Sq. Ft.): 10,018
- Lot Size Source: Estimated
- Zoning: R2
- Lot Description: Cleared, Cul-de-sac, Landscaping
- Fencing (Description): Fully
Financial Considerations
- Price Per Sq. Ft.: $200
- Association Fee: $151
- Assoc Fee Freq.: Annually
- Assessment Year: 2026
- Tax w/Assessment: $488,100
- Tax Amount: $4,791
- Tax Year: 2026
- Terms: Standard Sale
Disclosures and Reports
- Ownership: Fee Simple
- Inclusions: 2 sheds
- Lot Number: 9
Listed by Century 21 Redwood Realty, John Thomas Dickie
Sold by RE/MAX Supercenter, Kelly Ann Henson