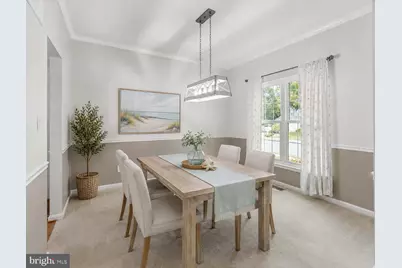
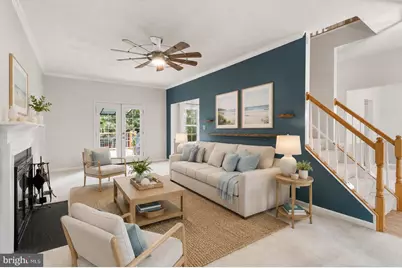
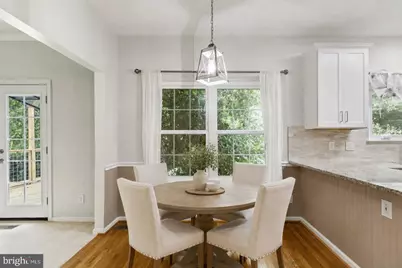
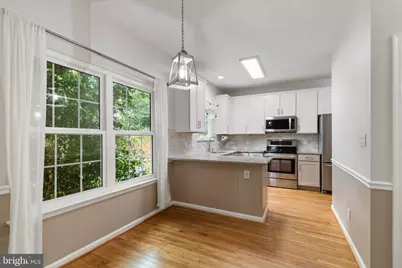
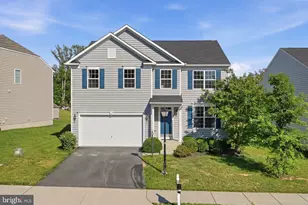
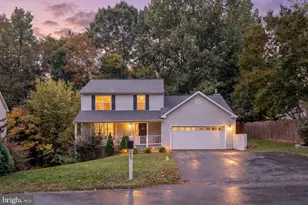
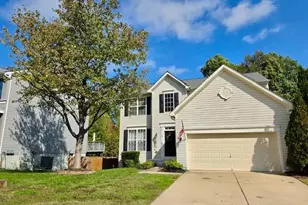
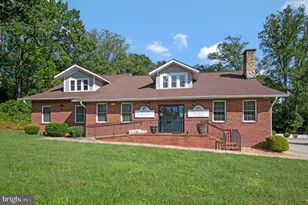
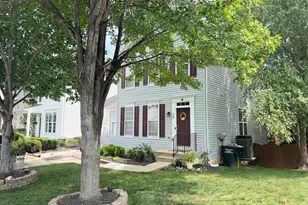
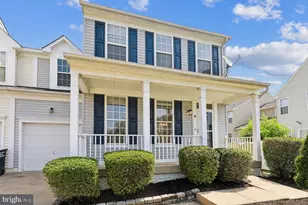
Full Property Details for 4 St Christophers Dr
General
- Price: $524,900
- HOA FEE: $38/month
- HOA FEE FREQ.: Annually
- Taxes: $4,314 (2026)
- Status: Active
- Type: Single Family
- Source: BrightMLSMidAtlantic
- MLS ID: VAST2052862
- Updated: 10/16/2026
- Added to Site: 46 day(s) ago
Interior
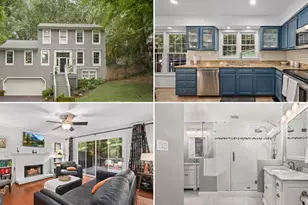
- Fireplace: Yes
- Number of Fireplaces: 1
- Fireplace(s): Wood
Rooms
- Total Bathrooms: 4
- Full Bathrooms: 3
- Half Bathrooms: 1
- Upper Floor Baths: 2
- Upper - Full Baths: 2
- Main Floor Baths: 1
- Main - 1/2 Baths: 1
- Lower Floor Baths: 1
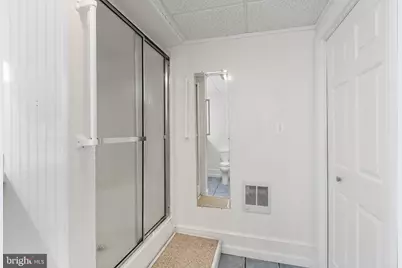
- Lower - Full Baths: 1
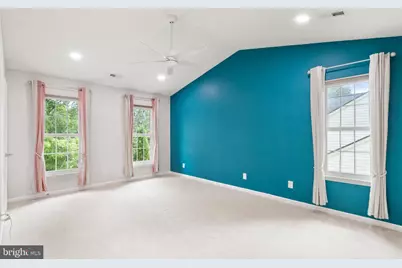
- Total Bedrooms: 3
- Bedrooms Upper: 3
Parking
- Garage: Yes
- Garage Spaces: 2
- Total Spaces: 4
- Parking Type: Attached Garage, Driveway
- Garage Description: Additional Storage Area, Garage - Front Entry, Garage Door Opener, Inside Access
Location
- County: STAFFORD
- Subdivision: ST GEORGES ESTATES
- Driving Directions: From 95 South- Exit Aquia Harbour/Garrisonville Rd. Proceed on 610/Garrisonville Rd. Turn left into St Georges Estates onto Saint Christophers Drive. Home is on the right.
School Information
- School District: Stafford County Public Schools
- Elementary School: Rockhill
- Middle School: A. G. Wright
- High School: Mountain View
Community
- Association: Yes
- Assoc. Name: ST GEORGES ESTATES POA
Heating & Cooling
- Cooling Type: Heat Pump(s)
- Cooling Fuel: Electric
- Heating Type: Heat Pump(s)
- Heating Fuel: Electric
- Water Heater: Electric
Utilities
- Sewer: Public Sewer
- Water: Public
Structural Information
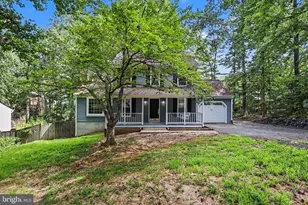
- Architectural Style: Colonial, Traditional
- Structure Type: Detached
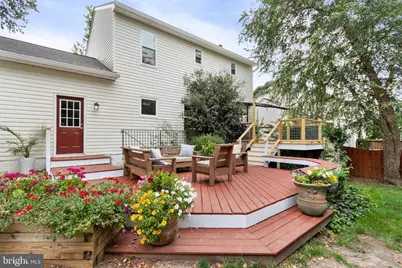
- Construction: Vinyl Siding
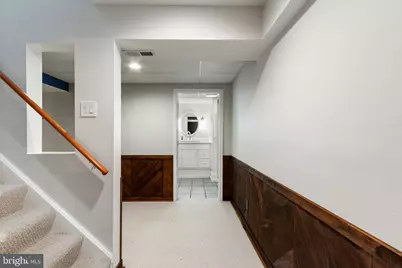
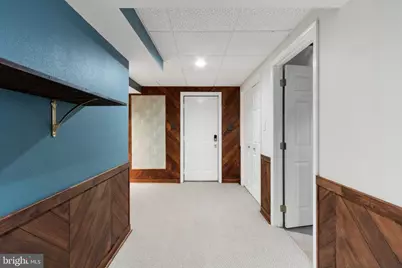
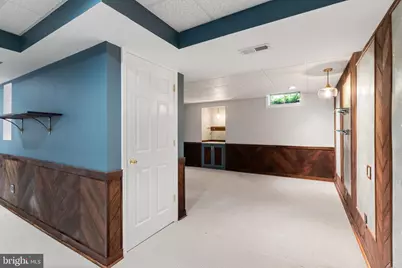
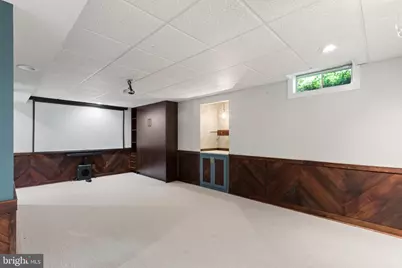
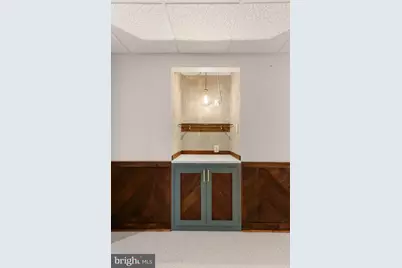
- Basement: Yes
- Basement Desc.: Full
- Foundation: Block, Slab
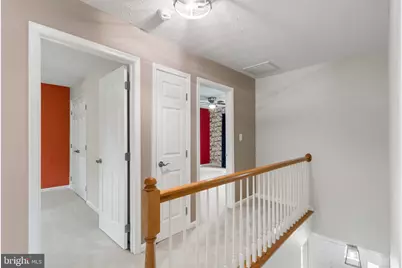
- Stories Description: Lower 1, Main, Upper 1
- Square Feet: 2,284
- Sq. Ft. Source: Estimated
- Living Area: 2,284 Sq. Ft.
- Finished Above Grnd: 1,584 Sq. Ft.
- Finished Below Grnd: 700 Sq. Ft.
- Year Built: 1996
- Year Built Source: Estimated
Unit Information
Lot Features
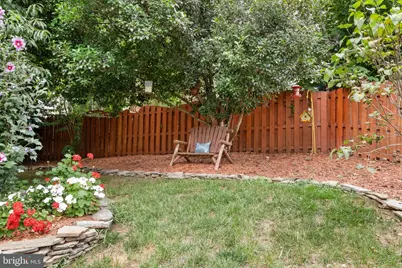
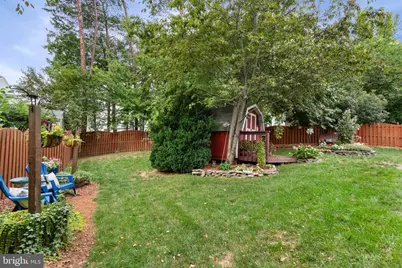
- Lot Size (Acres): 0.2
- Lot Size (Sq. Ft.): 8,712
- Lot Size Source: Estimated
- Zoning: R1
Financial Considerations
- Price Per Sq. Ft.: $331.38
- Association Fee: $455
- Assoc Fee Freq.: Annually
- Assessment Year: 2026
- County Tax: $4,252
- County Tax Freq: Annually
- Tax w/Assessment: $439,500
- Tax Amount: $4,314
- Tax Year: 2026
- Tax Total Finished Sq. Ft.: 1584
Disclosures and Reports
- Ownership: Fee Simple
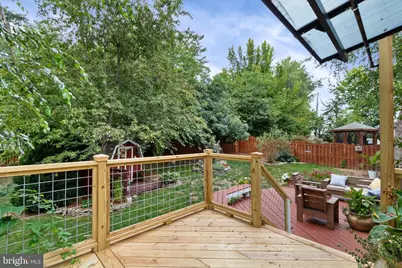
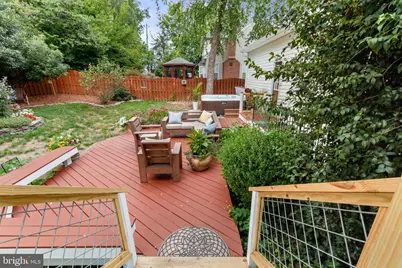
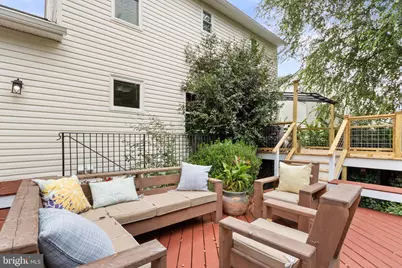
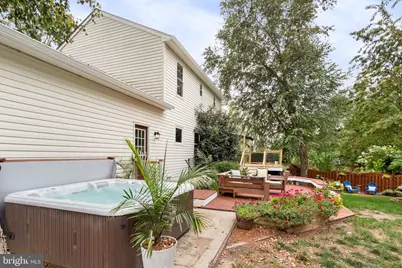
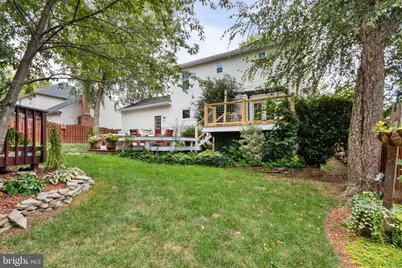
- Inclusions: washer and dryer convey. Hot tub and patio furniture convey.
- Section: 1B
- Lot Number: 98A
Listed by Weichert, REALTORS, Kardin Lillis