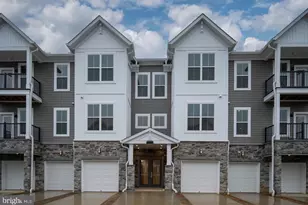
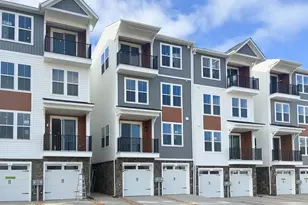
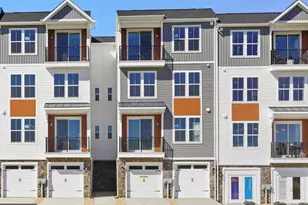
Full Property Details for 19 Artemisia Way Way #101
General
- Price: $410,000
- HOA FEE: $143/month
- Taxes: $3,687 (2026)
- Status: Coming Soon
- Type: Condo
- Source: BrightMLSMidAtlantic
- MLS ID: VAST2051956
- Updated: Today (7/13/2026)
- Added to Site: Today
- Expected Market Date: 7/25/2026
Interior
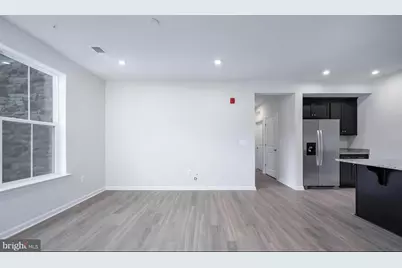
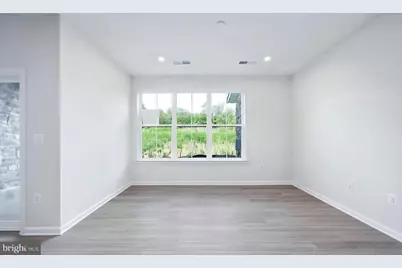
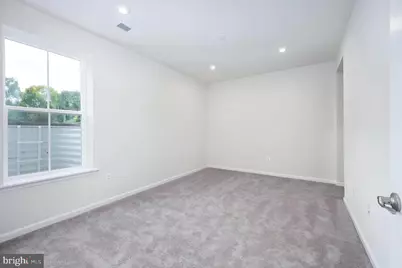
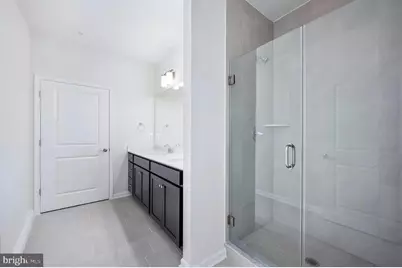
- Rooms/Areas: Living Room, Dining Room, Primary Bedroom, Bedroom 2, Bedroom 3, Kitchen, Bathroom 1, Primary Bathroom
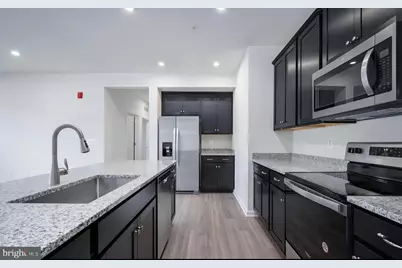
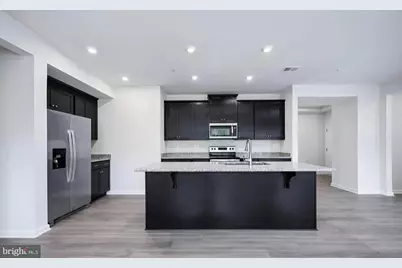
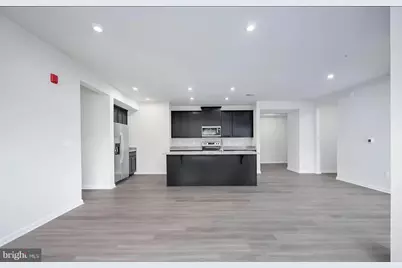
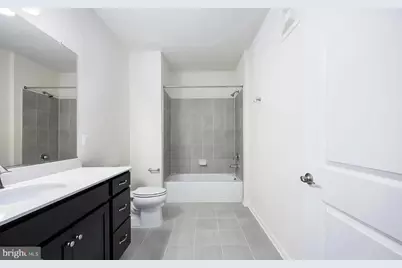
- Interior Features: Combination Kitchen/Dining, Combination Kitchen/Living, Entry Level Bedroom, Flat, Floor Plan - Open, Kitchen - Island, Primary Bath(s), Recessed Lighting, Sprinkler System, Bathroom - Stall Shower, Walk-in Closet(s)
- Appliances: Built-In Microwave, Built-In Range, Dishwasher, Disposal, Energy Efficient Appliances, Exhaust Fan, Freezer, Icemaker, Oven/Range - Electric, Refrigerator, Stainless Steel Appliances, Washer/Dryer Hookups Only, Water Dispenser
- Flooring: Ceramic Tile, Luxury Vinyl Plank, Partially Carpeted
Rooms
- Total Bathrooms: 2
- Full Bathrooms: 2
- Main Floor Baths: 2
- Main - Full Baths: 2
- Total Bedrooms: 3
- Bedrooms Main & Up: 3
- Laundry: Hookup, Main Floor
Additional Information
- Shared Amenities: Club House, Common Grounds, Elevator, Exercise Room, Jog/Walk Path, Other, Pool - Outdoor
- Shared Pool: Yes
- Pool: Yes
- Security/Safety: Carbon Monoxide Detector(s), Fire Detection System, Intercom, Main Entrance Lock, Smoke Detector, Sprinkler System - Indoor
Exterior
- Exterior Features: Sidewalks, Street Lights
Parking
- Parking Features: General Common Elements, Paved Parking
- Parking Type: On Street, Parking Lot
Location
- County: STAFFORD
- Subdivision: EMBREY MILL
- Cross Streets: Pepperidge Drive
- Driving Directions: *USE GPS** From Courthouse Rd (630), Right on to Mine Rd, Left on to Embrey Mill Rd, Right on to Crab Apple Dr, Left on to Boxelder Dr to Artemisia Way
- Location Details: Suburban
School Information
- School District: Stafford County Public Schools
- Elementary School: Park Ridge
- Middle School: H.H. Poole
- High School: North Stafford
Community
- Association: Yes
- Assoc. Fees Include: Common Area Maintenance, Ext Bldg Maint, Lawn Care Front, Lawn Care Rear, Lawn Care Side, Pest Control, Pool(s), Road Maintenance, Snow Removal, Trash
- Pets Allowed: Yes
- Pets: Cats OK, Dogs OK, Size/Weight Restriction
- Adult Community: Yes
Heating & Cooling
- Central air: Yes
- Cooling Type: Central A/C, Energy Star Cooling System, Programmable Thermostat
- Cooling Fuel: Electric
- Heating Type: Central, Programmable Thermostat
- Heating Fuel: Electric
- Water Heater: Electric
Utilities
- Sewer: Public Sewer
- Water: Public
- Utility Description: Cable TV Available, Phone Available, Sewer Available, Under Ground, Electric Available, Water Available
Structural Information
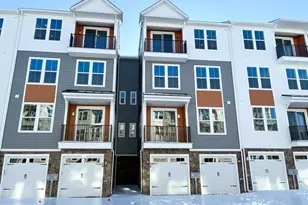
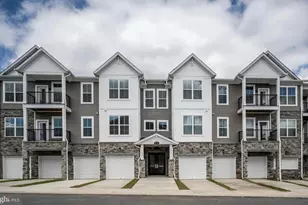
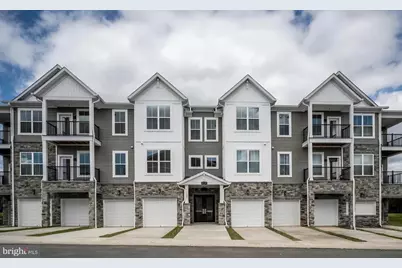
- Architectural Style: Unit/Flat
- Structure Type: Garden 1 - 4 Floors
- Builder: DREES HOMES OF DC., INC.
- Model: MIA
- Construction: Batts Insulation, Composition, Concrete, CPVC/PVC, Fiberglass Siding, Glass, Spray Foam Insulation, Stone, Vinyl Siding
- Foundation: Concrete Perimeter
- Roof: Architectural Shingle
- Walls/Ceilings: 9'+ Ceilings, Dry Wall
- Windows: Double Pane, Energy Efficient, Low-E, Screens, Vinyl Clad
- Entry Floor Number: 1
- Elevator(s ): 1
- Stories/Levels: 4
- Stories Description: Main
- Square Feet: 1,515
- Sq. Ft. Source: Assessor
- Living Area: 1,515 Sq. Ft.
- Finished Above Grnd: 1,515 Sq. Ft.
- Year Built: 2024
- Year Built Source: Assessor
Lot Features
- Street/Road Desc.: Paved
- Zoning: PD-2
Financial Considerations
- Price Per Sq. Ft.: $270.63
- Association Fee: $143
- Assoc Fee Freq.: Monthly
- Condo Fee: $310
- Condo Fee Freq: Monthly
- Other Fee: $700
- Other Fee Freq.: Annually
- Assessment Year: 2026
- City/TownTax Freq: Annually
- County Tax: $3,634
- County Tax Freq: Annually
- Tax w/Assessment: $375,600
- Tax Amount: $3,687
- Tax Year: 2026
- Tax Total Finished Sq. Ft.: 1515
Disclosures and Reports
- Ownership: Condominium
- Condo: Yes
- Section: 12
- Lot Number: 2
Listed by Samson Properties, Monica N Embrey








 NMLS#: 1598647