This is a carousel with tiles that activate property listing cards. Use the previous and next buttons to navigate.
1/1
$585,000
This is a carousel with tiles that activate property listing cards. Use the previous and next buttons to navigate.
1/1
Property Description
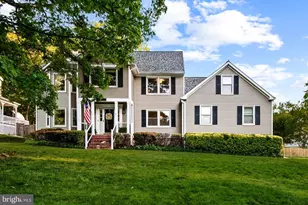
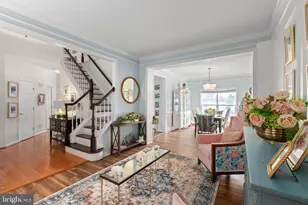
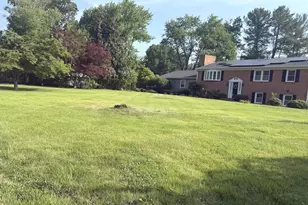
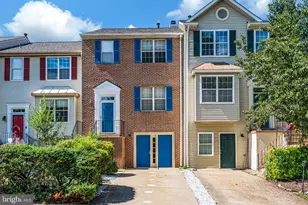
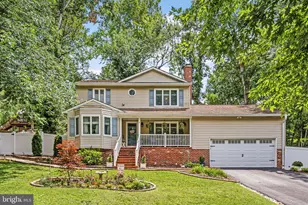
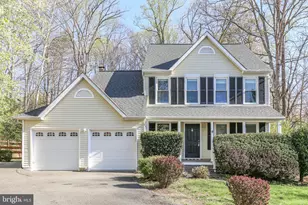
METICULOUSLY maintained and thoughtfully UPDATED, this stunning 4BR/2.5BA HOME blends timeless character with elevated modern COMFORT & CHARM in all the right ways. The CUSTOM kitchen is a true SHOWSTOPPER with glass-front cabinetry, granite countertops, and designer finishes flowing seamlessly into the inviting family room featuring WARM WOOD BEAMs, custom lighting, and a BEAUTIFULLY decorated fireplace, creating the PERFECT space for both entertaining and everyday living. Formal living and dining rooms offer timeless spaces for holidays, celebrations, or quiet evenings at home. And while every room shines, the GORGEOUS rectified Italian porcelain tile flooring with the look of reclaimed barn wood flowing throughout the main level deserves its very own SPOTLIGHT. Upstairs, the OWNER'S SUITE feels like a private RETREAT with a LUX custom bath and adjoining en suite space ideal for a nursery, sitting room, or private office. Three additional bedrooms are generously sized, with spacious closets and filled with natural light. The 4th Bedroom doubles as a PRIVATE LOFT, offering flexibility to fit your lifestyle needs, enjoy as an office, guest space, hobby room, or a cozy lounge area. Step outside to the LOVELY screened porch and EXPANSIVE DECK overlooking the FULLY FENCED backyard. perfect for relaxing mornings, summer gatherings, or PEACEFUL evenings under the trees. Warm, refined, and thoughtfully designed, this HOME offers unmistakable character and designer style around every corner. Noteworthy: NEW ROOF 2025 Ideal Location. Just minutes to 95/HOV/Quantico. Centrally located for DC and Richmond commuters. Grocery, Restaurants, TJ max, Target, Lowes, etc. All just a skip away! Favorite this HOME and schedule your showing today!
Full Property Details
Full Property Details for 2 Greenhaven Ct
General
- Sold For: $585,000
- Taxes: $4,457 (2025)
- Status: Closed
- Type: Single Family
- Source: BrightMLSMidAtlantic
- MLS ID: VAST2049388
- Added to Site: 61 day(s) ago
Interior
- Interior Features: Bathroom - Walk-In Shower, Breakfast Area, Dining Area, Exposed Beams, Formal/Separate Dining Room, Kitchen - Eat-In, Kitchen - Gourmet, Kitchen - Table Space, Primary Bath(s), Walk-in Closet(s)
- Appliances: Built-In Microwave, Refrigerator, Stainless Steel Appliances, Stove
- Flooring: Carpet, Tile/Brick
Rooms
Bathrooms
- Total Bathrooms: 3
- Full Bathrooms: 2
- Half Bathrooms: 1
- Upper Floor Baths: 2
- Upper - Full Baths: 2
- Main Floor Baths: 1
- Main - 1/2 Baths: 1
Bedrooms
- Total Bedrooms: 4
- Bedrooms Upper: 4
Parking
- Garage: Yes
- Garage Spaces: 2
- Total Spaces: 2
- Parking Features: Asphalt Driveway
- Parking Type: Attached Garage
- Garage Description: Garage - Side Entry
Location
- County: STAFFORD
- Subdivision: GREENRIDGE
- Driving Directions: GPS
- City Limits: Yes
School Information
- School District: Stafford County Public Schools
Heating & Cooling
- Central air: Yes
- Cooling Type: Central A/C, Ceiling Fan(s)
- Cooling Fuel: Electric
- Heating Type: Central
- Heating Fuel: Electric
- Water Heater: Electric
Utilities
- Sewer: No Sewer System
- Water: None
Structural Information
- Architectural Style: Colonial
- Structure Type: Detached
- Construction: Vinyl Siding
- Foundation: Permanent
- Roof: Shingle
- Walls/Ceilings: Dry Wall
- Doors: Storm
- Stories Description: Main, Upper 1
- Square Feet: 2,621
- Sq. Ft. Source: Assessor
- Living Area: 2,621 Sq. Ft.
- Finished Above Grnd: 2,621 Sq. Ft.
- Year Built: 1987
- Year Built Source: Assessor
- Property Condition: Excellent
Lot Features
- Lot Size (Acres): 0.31
- Lot Size (Sq. Ft.): 13,433
- Lot Size Source: Assessor
- Zoning: R1
- Fencing (Description): Fully
Financial Considerations
- Price Per Sq. Ft.: $219.34
- Assessment Year: 2025
- City/TownTax Freq: Annually
- County Tax: $4,394
- County Tax Freq: Annually
- Tax w/Assessment: $475,800
- Tax Amount: $4,457
- Tax Year: 2025
- Terms: Standard Sale
- Tax Total Finished Sq. Ft.: 2621
Disclosures and Reports
- Ownership: Fee Simple
- Section: 7B
- Lot Number: 126
Listed by RE/MAX Supercenter, Georgia Cachola
Sold by Pearson Smith Realty, LLC, Andrew Holmes

Get Pre-Approved Today
Schools
Schools serving 2 Greenhaven Ct
School District:Stafford County Public Schools
| Name | Grades | Distance |
|---|---|---|
Stafford Elementary School 1349 Courthouse Road, Stafford, VA 22554 | K-5 | 1.5 mi |
Stafford Middle School 101 Spartan Drive, Stafford, VA 22554 | 6-8 | 2.3 mi |
Brooke Point High School 1700 Courthouse Road, Stafford, VA 22554 | 9-12 | 2.4 mi |
Disclaimer:
School attendance boundaries provided by ATTOM Data Solutions and are for reference only. Contact the school directly to verify enrollment eligibility.
Price & Sales History for 2 Greenhaven Ct
Date
Details
Price
Change
Source
6/10/2026
Sold
$585,000
1.76%
MLS
5/14/2026
Listed
$574,900
—
MLS
Disclaimer: Historical sales information is derived from public records provided by the county offices. Information is not guaranteed and should be independently verified.
2 Greenhaven Court, Stafford, VA 22554 (MLS# VAST2049388) is a Single Family property that was sold at $585,000 on June 10, 2026. Want to learn more about 2 Greenhaven Court? Do you have questions about finding other Single Family real estate for sale in Stafford? You can browse all Stafford real estate or contact a Coldwell Banker agent to request more information.