This is a carousel with tiles that activate property listing cards. Use the previous and next buttons to navigate.
1/1
$561,150
This is a carousel with tiles that activate property listing cards. Use the previous and next buttons to navigate.
1/1
Property Description
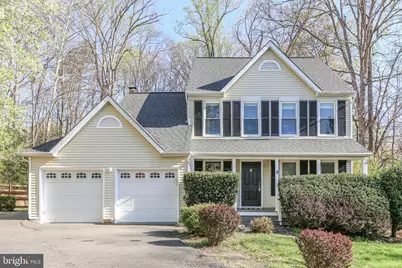
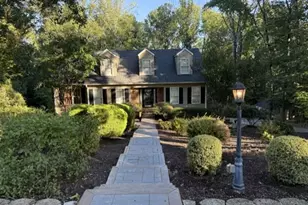
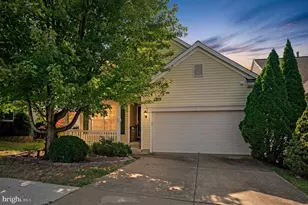
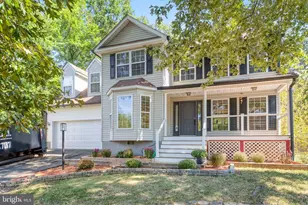
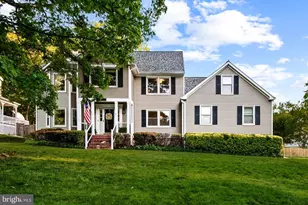
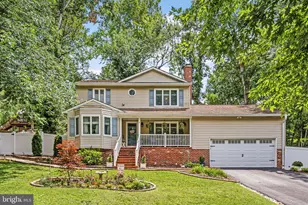
**Multiple offers received! Highest & Best due Monday 4/6/26 at 5pm Please make sure I have responded to your offer via email acknowledging that I received it!** Welcome home to this beautifully updated three-level Colonial, offering over 2,700 square feet (estimated) of finished living space, perfectly situated on a quiet cul-de-sac & set on a spacious 0.40+ acre (rear) fenced lot. This 4-bedroom, 3.5-bath home features a bright & inviting layout with fresh paint throughout, new luxury vinyl plank flooring on the main and upper levels, & brand-new carpet in all bedrooms. The main level includes formal living & dining rooms, ideal for entertaining, along with a cozy family room highlighted by vaulted ceilings, skylights, & a charming woodstove. The kitchen has been thoughtfully updated with new stainless steel appliances & Corian countertops, providing both style & functionality. Upstairs, the spacious primary suite offers vaulted ceilings, a skylight, a walk-in closet, & a private en-suite bath, 2 good sized bedrooms, while a versatile loft area adds flexible living space for an office, playroom, or lounge. The finished basement is perfect for entertaining or relaxing, complete with a bar & wine cooler/mini refrigerator, as well as the 4th bedroom & a full bathroom for added convenience. Enjoy outdoor living with a large deck, welcoming front porch, & a generously sized fenced backyard. Additional highlights include a two-car garage and a front yard sprinkler system. This home offers the perfect blend of space, comfort, & modern updates-don't miss your opportunity to make it yours!
Full Property Details
Full Property Details for 21 Drake St
General
- Sold For: $561,150
- Taxes: $4,392 (2025)
- Status: Closed
- Type: Single Family
- Source: BrightMLSMidAtlantic
- MLS ID: VAST2047062
- Added to Site: 54 day(s) ago
Interior
- Rooms/Areas: Living Room, Dining Room, Primary Bedroom, Bedroom 2, Bedroom 3, Bedroom 4, Kitchen, Family Room, Foyer, Laundry, Loft, Recreation Room, Bathroom 2, Bathroom 3, Primary Bathroom, Half Bath
- Flooring: Carpet, Luxury Vinyl Plank, Ceramic Tile
Rooms
Bathrooms
- Total Bathrooms: 4
- Full Bathrooms: 3
- Half Bathrooms: 1
- Upper Floor Baths: 2
- Upper - Full Baths: 2
- Main Floor Baths: 1
- Main - 1/2 Baths: 1
- Lower Floor Baths: 1
- Lower - Full Baths: 1
Bedrooms
- Total Bedrooms: 4
- Bedrooms Upper: 3
- Bedrooms Lower: 1
Additional Information
- Security/Safety: Electric Alarm
Exterior
- Exterior Features: Underground Lawn Sprinkler
- Porch/Patio/Deck: Deck(s), Porch(es)
Parking
- Garage: Yes
- Garage Spaces: 2
- Total Spaces: 2
- Parking Features: Asphalt Driveway
- Parking Type: Attached Garage, Driveway
- Garage Description: Inside Access, Garage - Front Entry, Garage Door Opener
Location
- County: STAFFORD
- Subdivision: GREENRIDGE
- Driving Directions: use GPS
School Information
- School District: Stafford County Public Schools
- High School: Brooke Point
Heating & Cooling
- Central air: Yes
- Cooling Type: Central A/C, Ceiling Fan(s)
- Cooling Fuel: Electric
- Heating Type: Heat Pump(s)
- Heating Fuel: Electric
- Water Heater: Electric
Utilities
- Sewer: Public Sewer
- Water: Public
Structural Information
- Architectural Style: Colonial
- Structure Type: Detached
- Construction: Vinyl Siding
- Basement: Yes
- Basement Desc.: Fully Finished
- Foundation: Crawl Space
- Stories Description: Lower 1, Main, Upper 1
- Square Feet: 2,954
- Sq. Ft. Source: Estimated
- Living Area: 2,708 Sq. Ft.
- Finished Above Grnd: 1,820 Sq. Ft.
- Finished Below Grnd: 888 Sq. Ft.
- Year Built: 1989
- Year Built Source: Assessor
- Property Condition: Excellent
Unit Information
Unit 1
- Bathrooms-Lower: 1
- Bedrooms-Lower: 1
Additional Structures
- Other Structures: Shed
Lot Features
- Lot Size (Acres): 0.41
- Lot Size (Sq. Ft.): 17,842
- Lot Size Source: Assessor
- Zoning: R1
- Lot Description: Backs to Trees, Cul-de-sac
- Fencing (Description): Rear
Financial Considerations
- Price Per Sq. Ft.: $293.96
- Assessment Year: 2025
- City/TownTax Freq: Annually
- Tax w/Assessment: $468,900
- Tax Amount: $4,392
- Tax Year: 2025
- Terms: Standard Sale
- Tax Total Finished Sq. Ft.: 1820
Disclosures and Reports
- Ownership: Fee Simple
- Section: 7B
- Lot Number: 138
Listed by Samson Properties, Monica N Embrey
Sold by Berkshire Hathaway HomeServices PenFed Realty, Lindsey B Harrington

Get Pre-Approved Today
Schools
Schools serving 21 Drake St
School District:Stafford County Public Schools
| Name | Grades | Distance |
|---|---|---|
Stafford Elementary School 1349 Courthouse Road, Stafford, VA 22554 | K-5 | 1.6 mi |
Stafford Middle School 101 Spartan Drive, Stafford, VA 22554 | 6-8 | 2.4 mi |
Brooke Point High School 1700 Courthouse Road, Stafford, VA 22554 | 9-12 | 2.5 mi |
Disclaimer:
School attendance boundaries provided by ATTOM Data Solutions and are for reference only. Contact the school directly to verify enrollment eligibility.
Price & Sales History for 21 Drake St
Date
Details
Price
Change
Source
4/28/2026
Sold
$561,150
4.89%
MLS
4/03/2026
Listed
$535,000
—
MLS
Disclaimer: Historical sales information is derived from public records provided by the county offices. Information is not guaranteed and should be independently verified.
21 Drake Street, Stafford, VA 22554 (MLS# VAST2047062) is a Single Family property that was sold at $561,150 on April 28, 2026. Want to learn more about 21 Drake Street? Do you have questions about finding other Single Family real estate for sale in Stafford? You can browse all Stafford real estate or contact a Coldwell Banker agent to request more information.