This is a carousel with tiles that activate property listing cards. Use the previous and next buttons to navigate.
1/1
$540,000
This is a carousel with tiles that activate property listing cards. Use the previous and next buttons to navigate.
1/1
Property Description
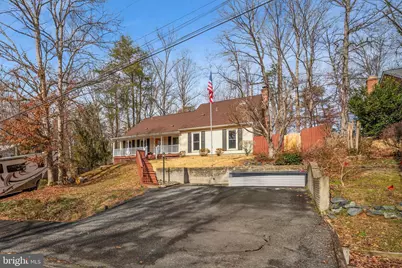
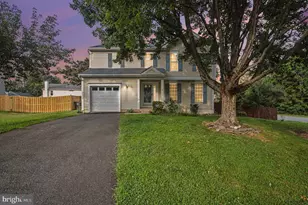
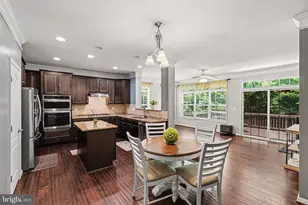
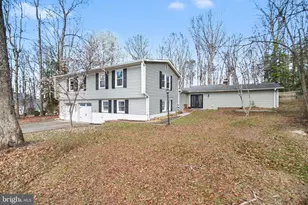
***** VETERAN ONLY, VA ASSUMABLE LOAN. 2.5% interest rate***** THIS HOME IS 3 LEVELS, don't let the picture of the exterior deceive you! Located in amenity filled Aquia Harbour, 5 minutes from the secured front gate. This 3 level home is much larger than it looks from the outside, with a driveway that extends around back to the deck for an easy entry to the house. A meticulously maintained home with plenty of upgrades awaits you. The entry welcomes you with a wonderful front porch and inside the front door a wide open foyer with tile flooring. Large dining room with plenty of sunlight and room to move around. The room off the dining room can be an office, study, sitting room. library, what ever you would like it to be, the possibilites are endless. It leads to the kitchen which features spacious windows allowing for bright natural light, brick kitchen hearth surrounds the cook top, microwave over the wall oven, new dishwasher, and nice sized butler pantry. A breakfast nook separates the kitchen from the family room. The family room has a cozy wood stove and access to the trex deck and back yard. There is also a fantastic room located off the kitchen area that is great for entertaining. The room has amazing remote controlled blinds, making it easy for opening and closing, as desired. There is also a fully remodeled 1/2 bath on the main level. Windows on the main level are double pane, custom blinds with a touch of the button open and close the blinds. The outlets have been replaced to include USB ports. Moving upstairs, there is a massive primary bedroom featuring a sitting area and wood burning fireplace. The attached primary bathroom is beautifully remodeled to include dual vanities, mirrors that light up with anti-steam feature, new light fixtures, new toiliet, new custom walk-in shower and a huge walk-in closet. Remote control fans and new blinds are a bonus for the bedroom. 2 more bedrooms are at the opposite end of the hallway with a full bathroom. The bathroom has been remodeled and also features a custom mirror that lights up and has the anti-steam feature. The 2nd and 3rd bedroom have remote controlled fans and new blinds. Heading down to the walk out basement, it is partially finished. The bedroom has walk out access, a nice walk in closet and a full bathroom across the hall. There is also plenty of storage space in the utility area that is unfinished. The washer and dryer are located in the utility room and convey. Outside there is a sizeable trex deck with an outdoor room attached. There is also a shed for storing needs. For parking there is more than enough room!! There is a small driveway area, a parking pad along the street AND a driveway that extends along side and behind the house. New insulation was placed 10 years ago, new vinyl siding 10 years ago, roof replaced 10 years ago with architectural shingles and gutter guards, water heater replaced in 2022, HVAC and heat pump replaced in 2023. Aquia Harbour is close to Route 1, 95, commuter lots, shopping, restaurants, MCB Quantico and points North and South. Along with a long list of amenities, Aquia Harbour also has many social events throughout the year.
Full Property Details
Full Property Details for 2018 Victoria Dr
General
- Sold For: $540,000
- HOA FEE: $174/month
- Taxes: $4,259 (2025)
- Status: Closed
- Type: Single Family
- Source: BrightMLSMidAtlantic
- MLS ID: VAST2046834
- Added to Site: 118 day(s) ago
Interior
- Rooms/Areas: Living Room, Dining Room, Primary Bedroom, Bedroom 2, Bedroom 3, Bedroom 4, Kitchen, Family Room, Foyer, Breakfast Room, Office, Utility Room, Bathroom 3
- Fireplace: Yes
- Number of Fireplaces: 2
Rooms
Bathrooms
- Total Bathrooms: 4
- Full Bathrooms: 3
- Half Bathrooms: 1
- Upper Floor Baths: 2
- Upper - Full Baths: 2
- Main Floor Baths: 1
- Main - 1/2 Baths: 1
- Lower Floor Baths: 1
- Lower - Full Baths: 1
Bedrooms
- Total Bedrooms: 4
- Bedrooms Upper: 3
- Bedrooms Lower: 1
Other Rooms
- Laundry: Basement, Has Laundry, Washer In Unit, Dryer In Unit
Additional Information
- Shared Amenities: Baseball Field, Basketball Courts, Bike Trail, Boat Dock/Slip, Club House, Common Grounds, Day Care, Gated Community, Golf Course, Golf Course Membership Available, Horse Trails, Jog/Walk Path, Marina/Marina Club, Pool - Outdoor, Pool Mem Avail, Riding/Stables, Security, Tennis Courts, Tot Lots/Playground
- Shared Pool: Yes
- Pool: Yes
Parking
- Total Spaces: 10
- Parking Type: Driveway, Off Street
Location
- County: STAFFORD
- Subdivision: AQUIA HARBOUR
- Driving Directions: Enter from security gate at Washington Ave. Turn left on to Richmond, Turn left at the stop sign on to Aquia Drive. Where Aquia Dr comes to a split with Harpoon, stay left to go on Harpoon. Turn Left on to Victoria Dr. Home is on the left. Sign on property.
School Information
- School District: Stafford County Public Schools
Community
- Association: Yes
- Assoc. Name: AHPOA
- Assoc. Fees Include: Common Area Maintenance, Management, Road Maintenance, Security Gate, Snow Removal, Trash
Heating & Cooling
- Central air: Yes
- Cooling Type: Central A/C, Ceiling Fan(s)
- Cooling Fuel: Electric
- Heating Type: Central
- Heating Fuel: Central
- Water Heater: Electric
Utilities
- Sewer: Public Sewer
- Water: Public
Structural Information
- Architectural Style: Cape Cod
- Structure Type: Detached
- Construction: Vinyl Siding
- Basement: Yes
- Basement Entrance: Yes
- Basement Desc.: Connecting Stairway, Daylight, Partial, Heated, Interior Access, Outside Entrance, Partially Finished
- Foundation: Brick/Mortar
- Stories Description: Lower 1, Main, Upper 1
- Square Feet: 3,340
- Sq. Ft. Source: Estimated
- Living Area: 2,714 Sq. Ft.
- Finished Above Grnd: 2,379 Sq. Ft.
- Finished Below Grnd: 335 Sq. Ft.
- Year Built: 1981
- Year Built Source: Assessor
- Property Condition: Excellent
Unit Information
Unit 1
- Bathrooms-Lower: 1
- Bedrooms-Lower: 1
Lot Features
- Lot Size (Acres): 0.29
- Lot Size (Sq. Ft.): 12,562
- Lot Size Source: Assessor
- Zoning: R1
- Fencing (Description): Rear, Privacy
Financial Considerations
- Price Per Sq. Ft.: $231.19
- Association Fee: $174
- Assoc Fee Freq.: Monthly
- Assessment Year: 2026
- City/TownTax Freq: Annually
- County Tax: $4,200
- County Tax Freq: Annually
- Tax w/Assessment: $528,100
- Tax Amount: $4,259
- Tax Year: 2025
- Terms: Standard Sale
- Tax Total Finished Sq. Ft.: 2356
Disclosures and Reports
- Ownership: Fee Simple
- Inclusions: Washer and Dryer
- Section: 4
- Lot Number: 1461
Listed by Aquia Realty, Inc., Lorilei Bartholomew
Sold by Keller Williams Capital Properties, Mikey Nicole Carroll

Get Pre-Approved Today
Schools
Schools serving 2018 Victoria Dr
School District:Stafford County Public Schools
| Name | Grades | Distance |
|---|---|---|
Hampton Oaks Elementary School 107 Northampton Boulevard, Stafford, VA 22554 | K-5 | 2.5 mi |
Shirley C. Heim Middle School 320 Telegraph Road, Stafford, VA 22554 | 6-8 | 0.5 mi |
Brooke Point High School 1700 Courthouse Road, Stafford, VA 22554 | 9-12 | 5 mi |
Disclaimer:
School attendance boundaries provided by ATTOM Data Solutions and are for reference only. Contact the school directly to verify enrollment eligibility.
Price & Sales History for 2018 Victoria Dr
Date
Details
Price
Change
Source
7/02/2026
Sold
$540,000
-1.82%
MLS
4/30/2026
Price Reduced
$550,000
-2.65%
MLS
3/26/2026
Price Reduced
$565,000
-2.59%
MLS
3/16/2026
Listed
$580,000
—
MLS
Disclaimer: Historical sales information is derived from public records provided by the county offices. Information is not guaranteed and should be independently verified.
2018 Victoria Drive, Stafford, VA 22554 (MLS# VAST2046834) is a Single Family property that was sold at $540,000 on July 02, 2026. Want to learn more about 2018 Victoria Drive? Do you have questions about finding other Single Family real estate for sale in Stafford? You can browse all Stafford real estate or contact a Coldwell Banker agent to request more information.