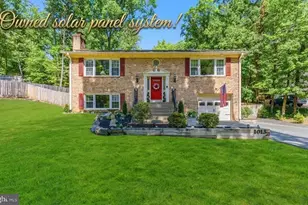
Full Property Details for 207 Whitson's Run
General
- Sold For: $544,500
- Taxes: $3,759 (2025)
- Status: Closed
- Type: Single Family
- Source: BrightMLSMidAtlantic
- MLS ID: VAST2047806
- Added to Site: 186 day(s) ago
Interior
- Number of Rooms: 9
- Rooms/Areas: Bedroom 2, Bedroom 3, Bedroom 1, Bathroom 1, Bathroom 2, Half Bath
- Interior Features: Primary Bath(s), Upgraded Countertops, Kitchenette
- Fireplace: Yes
- Number of Fireplaces: 1
- Appliances: Built-In Microwave, Dishwasher, Disposal, Dryer, Refrigerator, Stove, Washer, Water Heater
- Flooring: Carpet, Luxury Vinyl Plank
Rooms
- Total Bathrooms: 4
- Full Bathrooms: 3
- Half Bathrooms: 1
- Upper Floor Baths: 2
- Upper - Full Baths: 2
- Main Floor Baths: 1
- Main - 1/2 Baths: 1
- Lower Floor Baths: 1
- Lower - Full Baths: 1
- Total Bedrooms: 5
- Bedrooms Upper: 3
- Bedrooms Lower: 1
- Bedrooms Main & Up: 1
- Laundry: Basement, Dryer In Unit, Washer In Unit
Exterior
- Exterior Features: Flood Lights, Gutter System
- Porch/Patio/Deck: Deck(s)
Parking
- Total Spaces: 3
- Parking Features: Paved Driveway
- Parking Type: Driveway
Location
- County: STAFFORD
- Subdivision: SHADOW WOODS
- Cross Streets: Whitson Run and Greenspring Dr
- Driving Directions: From I-95 South, take Exit 143B toward Garrisonville Rd. Keep right and merge onto Garrisonville Rd (VA-610). Use the left two lanes to turn left onto Salisbury Dr. Continue and turn left onto Greenspring Dr, then turn left onto Whitsons Run. The property will be on the Right.
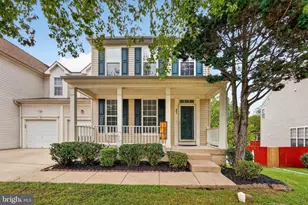
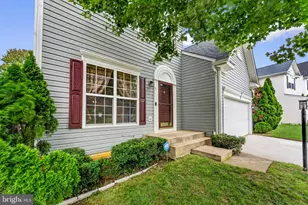
- Location Details: Corner Lot/Unit
School Information
- School District: Stafford County Public Schools
Heating & Cooling
- Central air: Yes
- Cooling Type: Central A/C
- Cooling Fuel: Electric
- Heating Type: Heat Pump(s)
- Heating Fuel: Electric
- Water Heater: Electric
Utilities
- Sewer: Public Sewer
- Water: Public
- Utility Description: Electric Available
Structural Information
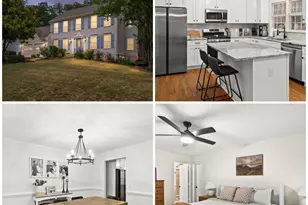
- Architectural Style: Colonial
- Structure Type: Detached
- Construction: Brick, Vinyl Siding
- Basement: Yes
- Basement Desc.: Improved, Partially Finished
- Foundation: Concrete Perimeter
- Roof: Architectural Shingle
- Walls/Ceilings: Dry Wall
- Windows: Energy Efficient, Double Hung
- Doors: French, Six Panel, Sliding Glass, Storm, Double Entry
- Stories/Levels: 3
- Stories Description: Lower 1, Main, Upper 1
- Square Feet: 2,340
- Sq. Ft. Source: Estimated
- Living Area: 2,340 Sq. Ft.
- Finished Above Grnd: 1,920 Sq. Ft.
- Finished Below Grnd: 420 Sq. Ft.
- Basement Finished: 62%
- Year Built: 1980
- Year Built Source: Estimated
- Property Condition: Excellent
Unit Information
- Bathrooms-Lower: 1
- Bedrooms-Lower: 1
Lot Features
- Lot Size (Acres): 0.35
- Lot Size (Sq. Ft.): 15,246
- Lot Size Source: Estimated
- Zoning: R2
- Lot Description: Corner, Rear Yard, SideYard(s)
Financial Considerations
- Price Per Sq. Ft.: $280.68
- Assessment Year: 2026
- Tax w/Assessment: $452,000
- Tax Amount: $3,759
- Tax Year: 2025
- Terms: Standard Sale
- Tax Total Finished Sq. Ft.: 1656
Disclosures and Reports
- Ownership: Fee Simple
- Section: 1
- Lot Number: 132
Listed by EXP Realty, LLC, Christopher Joseph Ambrose and EXP Realty, LLC, Judith A Cary
Sold by Samson Properties, Christopher J DiNapoli