This is a carousel with tiles that activate property listing cards. Use the previous and next buttons to navigate.
1/1
$965,000
This is a carousel with tiles that activate property listing cards. Use the previous and next buttons to navigate.
1/1
Property Description
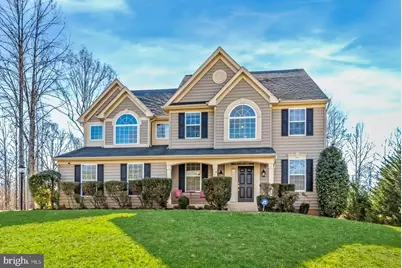
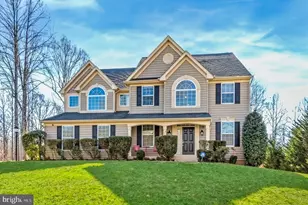
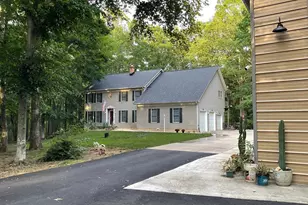
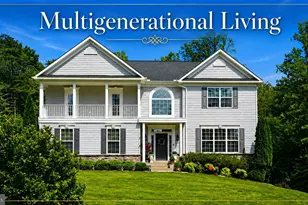
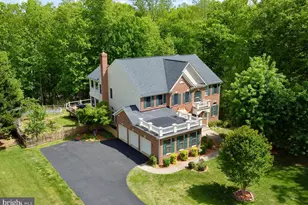
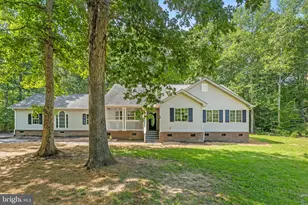
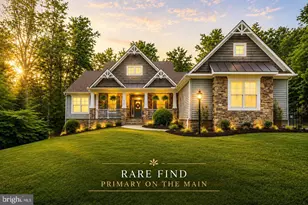
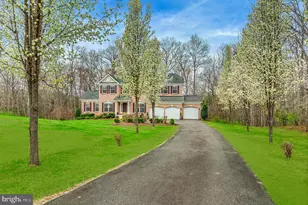
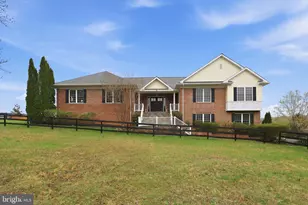
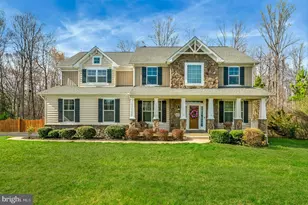
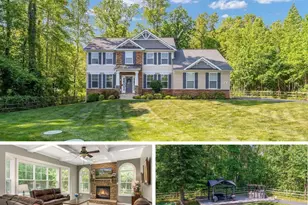
Discover refined living and exceptional outdoor enjoyment on over three private acres in the sought-after Poplar Estates community of Stafford. This beautifully maintained Colonial offers a thoughtful layout with generous living spaces, a rare main-level bedroom, and an inviting backyard retreat centered around an in-ground pool-perfect for everyday living and effortless entertaining. Step inside to a welcoming two-story foyer with hardwood floors that opens to bright living and dining spaces designed for both gatherings and quiet moments at home. The heart of the home is the spacious kitchen featuring granite countertops, an island with prep and seating space, stainless steel appliances, double wall ovens, gas cooking, and a double-door pantry. A sunny breakfast area offers the perfect place for casual meals, while the adjacent family room creates a warm gathering space anchored by a gas fireplace. The main level also includes a convenient bedroom and full bath-ideal for guests, multi-generational living, or a private home office-as well as a sunroom filled with natural light overlooking the backyard. Upstairs, the expansive primary suite provides a peaceful retreat with abundant natural light and a spa-inspired bath featuring a soaking tub, tiled shower with frameless glass, and dual vanities. Three additional bedrooms offer comfortable accommodations, including a Jack-and-Jill bath connecting two bedrooms, while an open upper landing overlooks the family room below and adds to the home's airy feel. The finished lower level expands the living space with a large recreation room, media room, additional full bath, and flexible areas for overnight guests, hobbies, workouts, or entertaining. Outdoors, the backyard becomes a true highlight of the property. The in-ground pool and stamped concrete patio create a private setting for summer gatherings, relaxing weekends, and memorable celebrations. The fenced yard offers plenty of room for play, pets, and outdoor enjoyment, while a storage shed provides additional space for tools and equipment. Set on more than three acres in a peaceful setting yet conveniently located near shopping, dining, commuter routes, and local amenities, this property delivers the perfect balance of privacy, comfort, and lifestyle. Some photos have been virtually staged to help illustrate the potential use and layout of the spaces.
Full Property Details
Full Property Details for 220 Donovan Ln
General
- Sold For: $965,000
- HOA FEE: $50/month
- HOA FEE FREQ.: Quarterly
- Taxes: $7,288 (2025)
- Status: Closed
- Type: Single Family
- Source: BrightMLSMidAtlantic
- MLS ID: VAST2043956
- Added to Site: 159 day(s) ago
Interior
- Rooms/Areas: Living Room, Dining Room, Primary Bedroom, Bedroom 2, Bedroom 3, Bedroom 4, Kitchen, Family Room, Foyer, Bedroom 1, Sun/Florida Room, Laundry, Recreation Room, Utility Room, Bathroom 2, Bathroom 3, Primary Bathroom, Full Bath
- Interior Features: Kitchen - Gourmet, Kitchen - Island, Kitchen - Eat-In, Kitchen - Table Space, Family Room Off Kitchen, Bathroom - Soaking Tub, Bathroom - Walk-In Shower, Walk-in Closet(s), Crown Moldings, Chair Railings, Ceiling Fan(s), Carpet, Dining Area, Double/Dual Staircase, Floor Plan - Open, Formal/Separate Dining Room, Primary Bath(s), Pantry, Upgraded Countertops, Wood Floors
- Fireplace: Yes
- Number of Fireplaces: 1
- Fireplace(s): Gas/Propane
- Appliances: Stainless Steel Appliances, Cooktop, Oven - Double, Oven - Wall, Built-In Microwave, Dishwasher, Disposal, Refrigerator, Icemaker, Washer, Dryer
- Flooring: Hardwood, Tile/Brick, Carpet
Rooms
Bathrooms
- Total Bathrooms: 5
- Full Bathrooms: 5
- Upper Floor Baths: 3
- Upper - Full Baths: 3
- Main Floor Baths: 1
- Main - Full Baths: 1
- Lower Floor Baths: 1
- Lower - Full Baths: 1
Bedrooms
- Total Bedrooms: 5
- Bedrooms Upper: 4
- Bedrooms Main & Up: 1
Additional Information
- Pool: Yes
- Private Pool: Yes
- Pool Description: In Ground
- Security/Safety: Smoke Detector
Exterior
- Exterior Features: Extensive Hardscape, Exterior Lighting
- Porch/Patio/Deck: Patio(s)
Parking
- Garage: Yes
- Garage Spaces: 2
- Total Spaces: 2
- Parking Features: Asphalt Driveway
- Parking Type: Attached Garage
- Garage Description: Garage - Side Entry, Garage Door Opener
Location
- County: STAFFORD
- Subdivision: POPLAR ESTATES
- Driving Directions: I-95 to Exit 133B, Rt. 17 North. Right on Poplar Rd., R-Orchard, L-Niles, R-Donovan, house on right corner. OR: From Shelton Shop Rd. off Rt. 610, South to Right on Mountainview, Left on Poplar, Left on Orchard, L-Niles, R-Donovan.
School Information
- School District: Stafford County Public Schools
Community
- Association: Yes
Heating & Cooling
- Central air: Yes
- Cooling Type: Central A/C
- Cooling Fuel: Electric
- Heating Type: Forced Air
- Heating Fuel: Propane - Owned
- Water Heater: Propane
Utilities
- Sewer: Septic < # of BR
- Water: Public
Structural Information
- Architectural Style: Colonial
- Structure Type: Detached
- Construction: Vinyl Siding
- Basement: Yes
- Basement Entrance: Yes
- Basement Desc.: Connecting Stairway, Space For Rooms, Windows, Rear Entrance, Walkout Level
- Foundation: Permanent
- Walls/Ceilings: 9'+ Ceilings
- Stories Description: Lower 1, Main, Upper 1
- Square Feet: 5,221
- Sq. Ft. Source: Estimated
- Living Area: 4,424 Sq. Ft.
- Finished Above Grnd: 3,382 Sq. Ft.
- Finished Below Grnd: 1,042 Sq. Ft.
- Year Built: 2011
- Year Built Source: Assessor
- Property Condition: Excellent
Unit Information
Unit 1
- Bathrooms-Lower: 1
Additional Structures
- Other Structures: Shed
Lot Features
- Property View: Trees/Woods
- Lot Size (Acres): 3.04
- Lot Size (Sq. Ft.): 132,265
- Lot Size Source: Assessor
- Zoning: A1
- Lot Description: Backs to Trees, Front Yard, Landscaping, Private, Rear Yard, Secluded
- Fencing (Description): Aluminum
Financial Considerations
- Price Per Sq. Ft.: $285.33
- Association Fee: $150
- Assoc Fee Freq.: Quarterly
- Assessment Year: 2025
- City/TownTax Freq: Annually
- County Tax: $7,186
- County Tax Freq: Annually
- Tax w/Assessment: $778,000
- Tax Amount: $7,288
- Tax Year: 2025
- Terms: Standard Sale
- Tax Total Finished Sq. Ft.: 3382
Disclosures and Reports
- Ownership: Fee Simple
- Section: 1
- Lot Number: 31
Listed by EXP Realty, LLC, Michael J Gillies
Sold by EXP Realty, LLC, Jeb Dennis Harter

Get Pre-Approved Today
Schools
Schools serving 220 Donovan Ln
School District:Stafford County Public Schools
| Name | Grades | Distance |
|---|---|---|
Margaret Brent Elementary School, Stafford, VA 2125 Mountain View Road, Stafford, VA 22556 | K-5 | 2.1 mi |
Rodney E. Thompson Middle School 75 Walpole Street, Stafford, VA 22554 | 6-8 | 3.9 mi |
Mountain View High School, Stafford, VA 2135 Mountain View Road, Stafford, VA 22556 | 9-12 | 1.9 mi |
Disclaimer:
School attendance boundaries provided by ATTOM Data Solutions and are for reference only. Contact the school directly to verify enrollment eligibility.
Price & Sales History for 220 Donovan Ln
Date
Details
Price
Change
Source
7/23/2026
Sold
$965,000
—
MLS
3/14/2026
Listed
$965,000
—
MLS
Disclaimer: Historical sales information is derived from public records provided by the county offices. Information is not guaranteed and should be independently verified.
220 Donovan Lane, Stafford, VA 22556 (MLS# VAST2043956) is a Single Family property that was sold at $965,000 on July 23, 2026. Want to learn more about 220 Donovan Lane? Do you have questions about finding other Single Family real estate for sale in Stafford? You can browse all Stafford real estate or contact a Coldwell Banker agent to request more information.