This is a carousel with tiles that activate property listing cards. Use the previous and next buttons to navigate.
1/1
$895,000
This is a carousel with tiles that activate property listing cards. Use the previous and next buttons to navigate.
1/1
Property Description
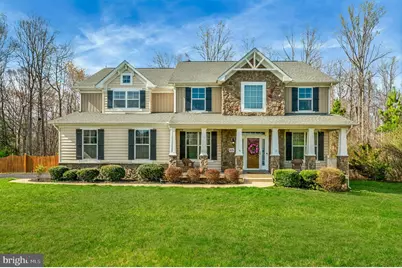
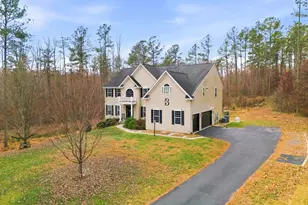
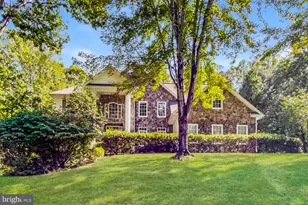
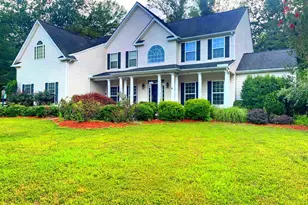
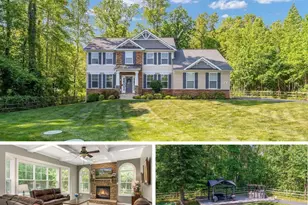
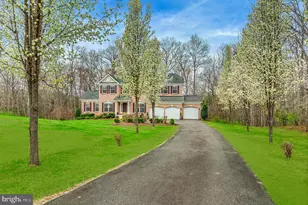
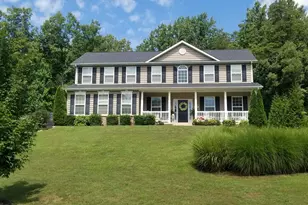
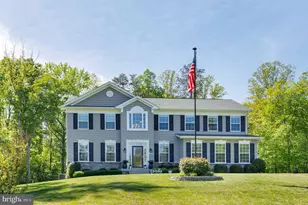
Nestled on over 3.6 private acres in the established Poplar Estates community, this spacious Colonial offers the perfect blend of privacy, functional living, and inviting indoor-outdoor spaces. Surrounded by mature trees and open landscape, the property delivers a quiet, tucked-away feel while remaining convenient to Stafford's main commuter routes, shopping, and dining. A welcoming covered front porch sets the tone, leading into a two-story foyer with hardwood flooring and natural light that carries throughout the main level. The well-designed layout includes formal living and dining spaces with crown molding and chair rail detailing, along with a dedicated home office for added flexibility. The kitchen is thoughtfully appointed with granite countertops, a center island, double wall ovens, electric cooktop, stainless steel appliances, and freshly painted white cabinetry, offering both functionality and style. The adjacent family room features LVP flooring and a gas fireplace, creating a comfortable gathering space that flows seamlessly to the outdoor living area. Enjoy a fully screened and covered deck with ceiling fan-perfect for relaxing or entertaining-overlooking the expansive yard, complete with a fire pit area and additional storage shed. Upstairs, the primary suite offers a spacious retreat with vaulted ceilings, walk-in closets, and an en-suite bath featuring a soaking tub, fully tiled shower, and dual vanity with updated fixtures. Additional bedrooms include en-suite bath access, providing comfort and privacy, while a conveniently located upper-level laundry adds everyday practicality. The lower level expands the living space with a recreation room, media room, additional bedroom, and full bath-ideal for guests, extended stays, or flexible use. Recent updates include a water heater replaced in 2020, sump pump installed in 2024, and garbage disposal replaced in 2025, offering added peace of mind. With approximately 5,420 total square feet, a two-car attached garage, private well and septic, and a large, usable lot, this property offers space, versatility, and long-term value in a desirable Stafford setting.
Full Property Details
Full Property Details for 65 Donovan Ln
General
- Sold For: $895,000
- HOA FEE: $50/month
- Taxes: $7,735 (2025)
- Status: Closed
- Type: Single Family
- Source: BrightMLSMidAtlantic
- MLS ID: VAST2045486
- Added to Site: 52 day(s) ago
Interior
- Rooms/Areas: Living Room, Dining Room, Primary Bedroom, Bedroom 2, Bedroom 3, Bedroom 4, Bedroom 5, Kitchen, Family Room, Foyer, Sun/Florida Room, Laundry, Other, Office, Recreation Room, Utility Room, Bathroom 2, Bathroom 3, Primary Bathroom, Full Bath, Half Bath, Screened Porch
- Interior Features: Kitchen - Gourmet, Breakfast Area, Family Room Off Kitchen, Kitchen - Island, Kitchen - Table Space, Dining Area, Chair Railings, Crown Moldings, Primary Bath(s), Wood Floors, Floor Plan - Open, Upgraded Countertops, Carpet, Bathroom - Tub Shower, Bathroom - Walk-In Shower, Ceiling Fan(s), Walk-in Closet(s)
- Fireplace: Yes
- Number of Fireplaces: 1
- Fireplace(s): Gas/Propane
- Appliances: Stainless Steel Appliances, Cooktop, Dishwasher, Disposal, Refrigerator, Icemaker, Oven - Wall, Humidifier
- Flooring: Hardwood, Luxury Vinyl Plank, Carpet, Ceramic Tile
Rooms
Bathrooms
- Total Bathrooms: 5
- Full Bathrooms: 4
- Half Bathrooms: 1
- Upper Floor Baths: 3
- Upper - Full Baths: 3
- Main Floor Baths: 1
- Main - 1/2 Baths: 1
- Lower Floor Baths: 1
- Lower - Full Baths: 1
Bedrooms
- Total Bedrooms: 5
- Bedrooms Upper: 4
- Bedrooms Lower: 1
Other Rooms
- Laundry: Upper Floor
Additional Information
- Security/Safety: Electric Alarm
Exterior
- Exterior Features: Extensive Hardscape
- Porch/Patio/Deck: Porch(es), Enclosed, Screened
Parking
- Garage: Yes
- Garage Spaces: 2
- Total Spaces: 2
- Parking Features: Asphalt Driveway
- Parking Type: Driveway, Attached Garage
- Garage Description: Garage Door Opener, Garage - Side Entry
Location
- County: STAFFORD
- Subdivision: POPLAR ESTATES
- Driving Directions: From Mountain View Road, turn Left onto Poplar Rd, turn Left onto Donovan Ln.
School Information
- School District: Stafford County Public Schools
Community
- Association: Yes
Heating & Cooling
- Central air: Yes
- Cooling Type: Central A/C, Zoned
- Cooling Fuel: Electric
- Heating Type: Heat Pump(s), Zoned
- Heating Fuel: Electric
- Water Heater: Propane, 60+ Gallon Tank
Utilities
- Sewer: Septic < # of BR
- Water: Public
Structural Information
- Architectural Style: Colonial
- Structure Type: Detached
- Builder: BROOKSTONE HOMES
- Construction: Vinyl Siding, Stone
- Basement: Yes
- Basement Entrance: Yes
- Basement Desc.: Rear Entrance, Daylight, Partial, Outside Entrance, Windows, Sump Pump, Fully Finished, Walkout Stairs
- Foundation: Concrete Perimeter
- Walls/Ceilings: 2 Story Ceilings, Vaulted Ceilings
- Stories Description: Lower 1, Main, Upper 1
- Square Feet: 5,420
- Sq. Ft. Source: Estimated
- Living Area: 5,018 Sq. Ft.
- Finished Above Grnd: 3,582 Sq. Ft.
- Finished Below Grnd: 1,436 Sq. Ft.
- Year Built: 2014
- Year Built Source: Assessor
- Property Condition: Excellent
Unit Information
Unit 1
- Bathrooms-Lower: 1
- Bedrooms-Lower: 1
Additional Structures
- Other Structures: Shed
Lot Features
- Property View: Trees/Woods
- Lot Size (Acres): 3.65
- Lot Size (Sq. Ft.): 159,172
- Lot Size Source: Assessor
- Zoning: A1
- Lot Description: Trees/Wooded, Backs to Trees
- Fencing (Description): Wood
Financial Considerations
- Price Per Sq. Ft.: $251.23
- Association Fee: $50
- Assoc Fee Freq.: Monthly
- Assessment Year: 2025
- City/TownTax Freq: Annually
- County Tax: $7,627
- County Tax Freq: Annually
- Tax w/Assessment: $825,800
- Tax Amount: $7,735
- Tax Year: 2025
- Terms: Standard Sale
- Tax Total Finished Sq. Ft.: 3582
Disclosures and Reports
- Ownership: Fee Simple
- Section: 2
- Lot Number: 129
Listed by EXP Realty, LLC, Michael J Gillies
Sold by Coldwell Banker Elite, Brook del Valle

Get Pre-Approved Today
Schools
Schools serving 65 Donovan Ln
School District:Stafford County Public Schools
| Name | Grades | Distance |
|---|---|---|
Margaret Brent Elementary School, Stafford, VA 2125 Mountain View Road, Stafford, VA 22556 | K-5 | 2.7 mi |
Rodney E. Thompson Middle School 75 Walpole Street, Stafford, VA 22554 | 6-8 | 4.6 mi |
Mountain View High School, Stafford, VA 2135 Mountain View Road, Stafford, VA 22556 | 9-12 | 2.6 mi |
Disclaimer:
School attendance boundaries provided by ATTOM Data Solutions and are for reference only. Contact the school directly to verify enrollment eligibility.
Price & Sales History for 65 Donovan Ln
Date
Details
Price
Change
Source
5/22/2026
Sold
$895,000
-0.54%
MLS
4/13/2026
Price Reduced
$899,900
-2.18%
MLS
4/04/2026
Listed
$920,000
—
MLS
Disclaimer: Historical sales information is derived from public records provided by the county offices. Information is not guaranteed and should be independently verified.
65 Donovan Lane, Stafford, VA 22556 (MLS# VAST2045486) is a Single Family property that was sold at $895,000 on May 22, 2026. Want to learn more about 65 Donovan Lane? Do you have questions about finding other Single Family real estate for sale in Stafford? You can browse all Stafford real estate or contact a Coldwell Banker agent to request more information.