This is a carousel with tiles that activate property listing cards. Use the previous and next buttons to navigate.
1/1
$600,000
This is a carousel with tiles that activate property listing cards. Use the previous and next buttons to navigate.
1/1
Property Description
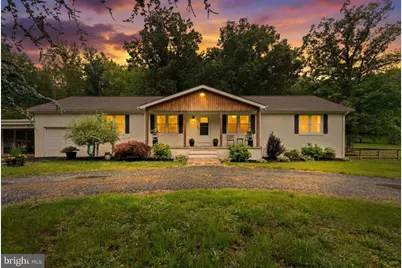
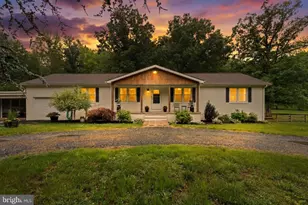
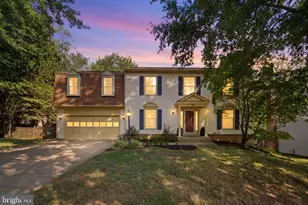
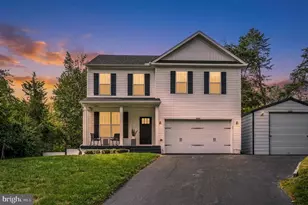
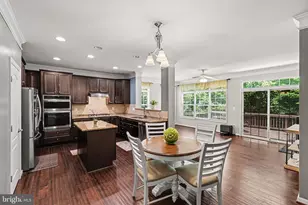
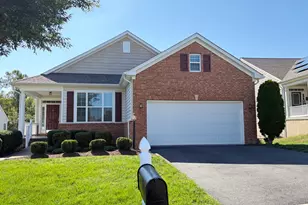
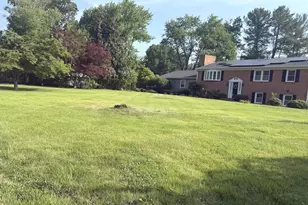
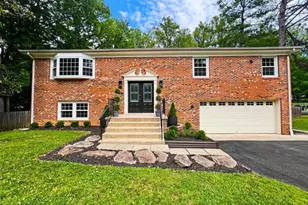
Sellers have found HOC and ready to move and let the next family love this home. Beautifully renovated and thoughtfully designed, this spacious 4-bedroom (3 Bedroom Septic) 3-bath home sits on a picturesque 1-acre lot in a prime Stafford location just minutes from schools, shopping, and commuter routes. Renovated in 2021, the home blends modern updates with warm character throughout. Enjoy an inviting circular driveway, charming front porch, updated flooring, designer finishes, and multiple flexible living spaces ideal for everyday living and entertaining. The stunning kitchen features upgraded cabinetry, sleek countertops, subway tile backsplash, center island, and abundant prep space, opening to comfortable gathering areas with custom built-ins, exposed beams, and cozy fireplaces. The finished basement offers excellent multigenerational living potential with a second kitchen, additional living space, bedroom, and full bath - ideal for guests, extended family, or private living quarters. Step outside to enjoy the large backyard, expansive deck, and peaceful setting surrounded by mature trees. Conveniently located within walking distance to Mountain View High School, this move-in ready property offers space, flexibility, and modern updates in one exceptional package.
Full Property Details
Full Property Details for 2237 Mountain View Rd
General
- Sold For: $600,000
- Taxes: $4,239 (2025)
- Status: Closed
- Type: Single Family
- Source: BrightMLSMidAtlantic
- MLS ID: VAST2051972
- Added to Site: 38 day(s) ago
Interior
- Interior Features: 2nd Kitchen, Attic, Carpet, Ceiling Fan(s), Combination Dining/Living, Combination Kitchen/Dining, Dining Area, Entry Level Bedroom, Exposed Beams, Family Room Off Kitchen, Floor Plan - Open, Formal/Separate Dining Room, Primary Bath(s), Recessed Lighting, Walk-in Closet(s)
- Fireplace: Yes
- Number of Fireplaces: 1
- Fireplace(s): Brick, Mantel(s), Wood
- Appliances: Dishwasher, Dryer, Extra Refrigerator/Freezer, Icemaker, Refrigerator, Stove, Washer, Water Heater
Rooms
Bathrooms
- Total Bathrooms: 3
- Full Bathrooms: 3
- Main Floor Baths: 2
- Main - Full Baths: 2
- Lower Floor Baths: 1
- Lower - Full Baths: 1
Bedrooms
- Total Bedrooms: 4
- Bedrooms Lower: 1
- Bedrooms Main & Up: 3
Other Rooms
- Laundry: Main Floor
Exterior
- Exterior Features: Outbuilding(s)
Parking
- Garage: Yes
- Garage Spaces: 1
- Carport Spaces: 1
- Total Spaces: 2
- Parking Features: Circular Driveway
- Parking Type: Attached Carport, Attached Garage
- Garage Description: Other, Garage - Front Entry, Covered Parking
Location
- County: STAFFORD
- Driving Directions: Use GPS to Mountain View Rd
School Information
- School District: Stafford County Public Schools
Heating & Cooling
- Central air: Yes
- Cooling Type: Ceiling Fan(s), Central A/C
- Cooling Fuel: Electric
- Heating Type: Forced Air, Heat Pump(s)
- Heating Fuel: Electric
- Water Heater: Electric
Utilities
- Sewer: Septic < # of BR
- Water: Public
Structural Information
- Architectural Style: Ranch/Rambler
- Structure Type: Detached
- Construction: Brick, Stick Built
- Basement: Yes
- Basement Desc.: Full, Fully Finished, Walkout Level
- Foundation: Permanent
- Stories Description: Lower 1, Main, Upper 1
- Square Feet: 3,811
- Sq. Ft. Source: Assessor
- Living Area: 3,811 Sq. Ft.
- Finished Above Grnd: 2,233 Sq. Ft.
- Finished Below Grnd: 1,578 Sq. Ft.
- Year Built: 1975
- Year Built Source: Estimated
- Property Condition: Excellent
Unit Information
Unit 1
- Bathrooms-Lower: 1
- Bedrooms-Lower: 1
Lot Features
- Lot Size (Acres): 1
- Lot Size (Sq. Ft.): 43,560
- Lot Size Source: Estimated
- Zoning: A1
- Lot Description: Rear Yard, SideYard(s), Trees/Wooded
Financial Considerations
- Price Per Sq. Ft.: $264.22
- Assessment Year: 2025
- County Tax: $4,179
- County Tax Freq: Annually
- Tax w/Assessment: $452,500
- Tax Amount: $4,239
- Tax Year: 2025
- Terms: Standard Sale
- Tax Total Finished Sq. Ft.: 2233
Disclosures and Reports
- Ownership: Fee Simple
- Exclusions: 2 Large White Sheds in rear
Listed by Coldwell Banker Elite, Kathy Deal
Sold by RE/MAX Real Estate Connections, Renzo C Falla

Get Pre-Approved Today
Schools
Schools serving 2237 Mountain View Rd
School District:Stafford County Public Schools
| Name | Grades | Distance |
|---|---|---|
Margaret Brent Elementary School, Stafford, VA 2125 Mountain View Road, Stafford, VA 22556 | K-5 | 0.4 mi |
Rodney E. Thompson Middle School 75 Walpole Street, Stafford, VA 22554 | 6-8 | 2.3 mi |
Mountain View High School, Stafford, VA 2135 Mountain View Road, Stafford, VA 22556 | 9-12 | 0.4 mi |
Disclaimer:
School attendance boundaries provided by ATTOM Data Solutions and are for reference only. Contact the school directly to verify enrollment eligibility.
Price & Sales History for 2237 Mountain View Rd
Date
Details
Price
Change
Source
7/31/2026
Sold
$600,000
1.69%
MLS
7/13/2026
Listed
$590,000
—
MLS
Disclaimer: Historical sales information is derived from public records provided by the county offices. Information is not guaranteed and should be independently verified.
2237 Mountain View Road, Stafford, VA 22556 (MLS# VAST2051972) is a Single Family property that was sold at $600,000 on July 31, 2026. Want to learn more about 2237 Mountain View Road? Do you have questions about finding other Single Family real estate for sale in Stafford? You can browse all Stafford real estate or contact a Coldwell Banker agent to request more information.