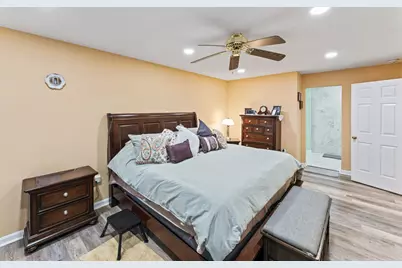
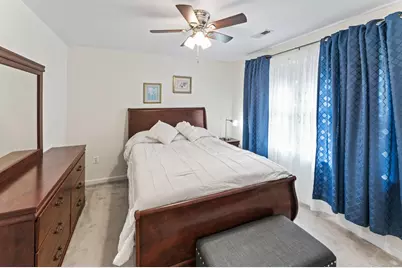
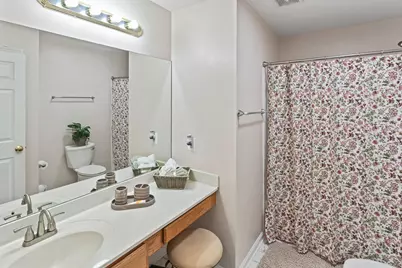
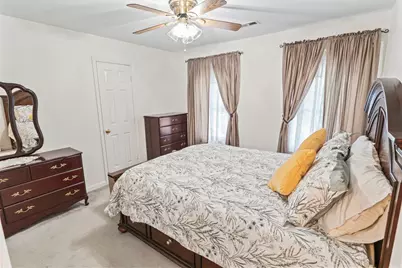
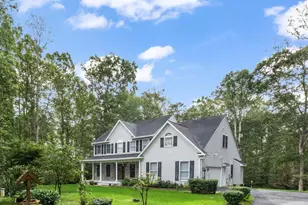
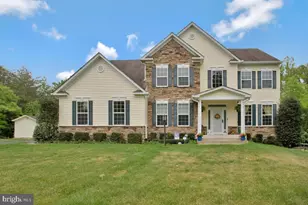
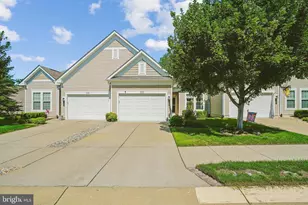
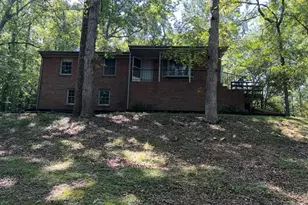
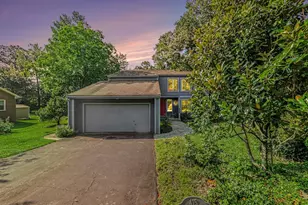
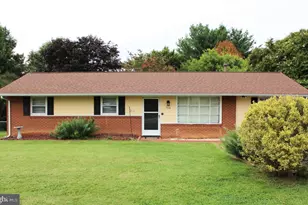
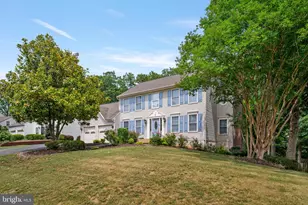
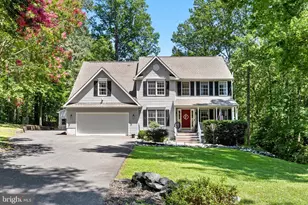
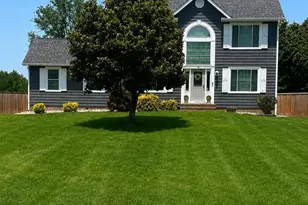
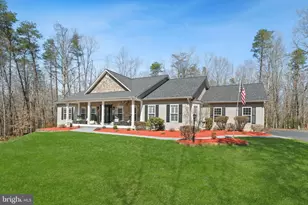
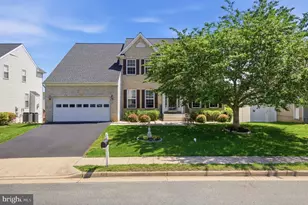
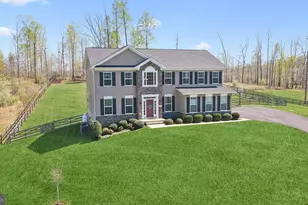
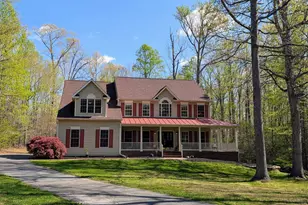
Full Property Details for 23 Longwood
General
- Price: $820,000
- HOA FEE: $5/month
- HOA FEE FREQ.: Annually
- Taxes: $5,787 (2000)
- Status: Active
- Type: Single Family
- Source: BrightMLSMidAtlantic
- MLS ID: VAST2050080
- Updated: 7/16/2026
- Added to Site: 74 day(s) ago
Interior
- Number of Rooms: 16
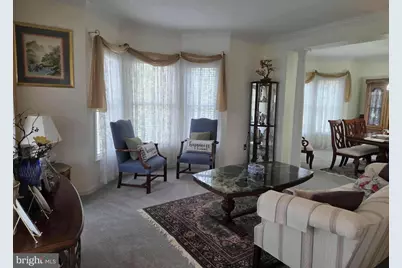
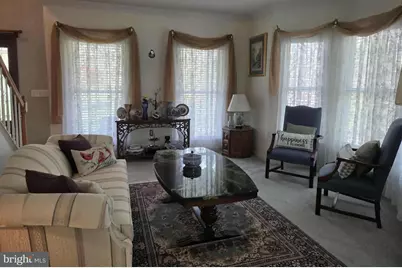
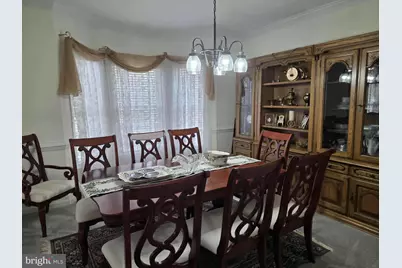
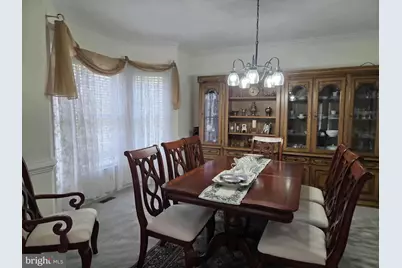
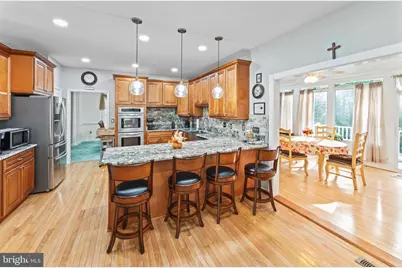
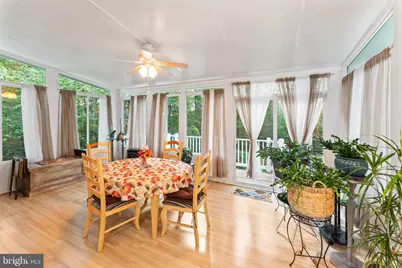
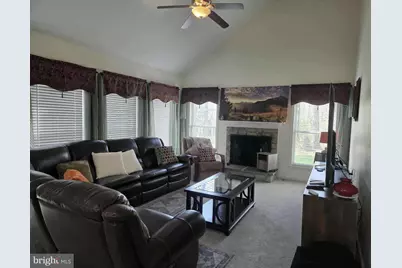
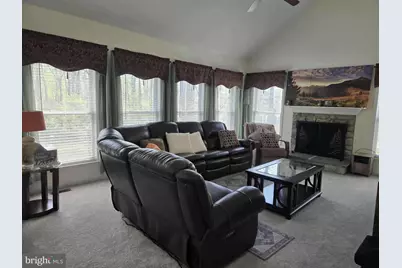
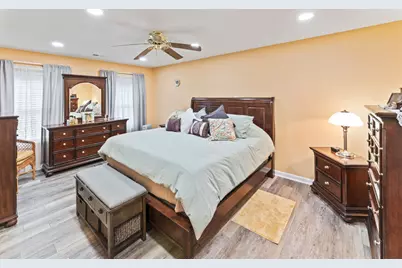
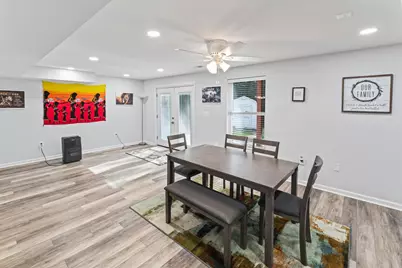
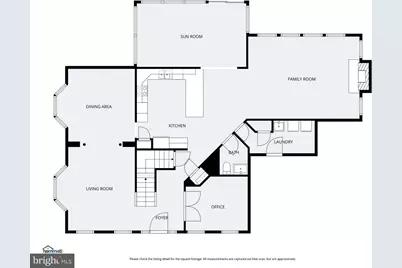
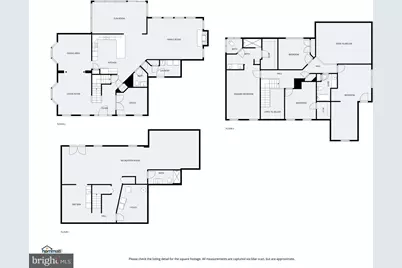
- Rooms/Areas: Living Room, Primary Bedroom, Bedroom 2, Bedroom 3, Bedroom 4, Kitchen, Family Room, Basement, Study, Sun/Florida Room, Laundry, Utility Room
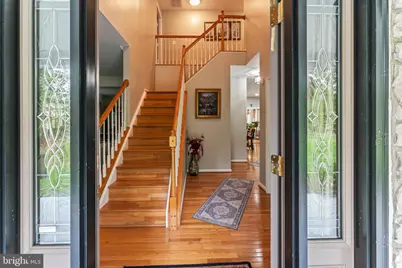
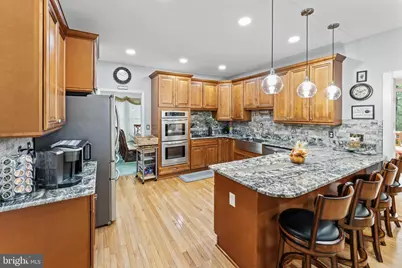
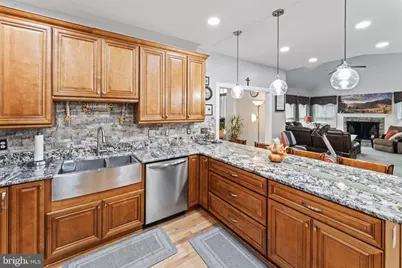
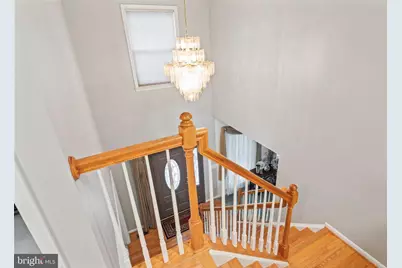
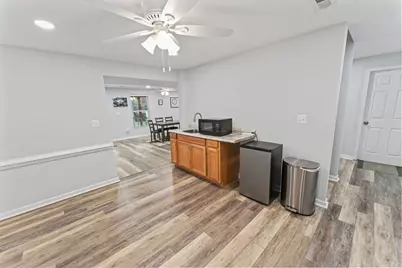
- Interior Features: Breakfast Area, Family Room Off Kitchen, Kitchen - Country, Kitchen - Island, Kitchen - Table Space, Dining Area, Window Treatments, Laundry Chute, Primary Bath(s), Wood Floors, Floor Plan - Open, Air Filter System, Bathroom - Walk-In Shower, Carpet, Ceiling Fan(s), Combination Dining/Living, Kitchenette, Pantry, Sprinkler System, Store/Office, Upgraded Countertops, Walk-in Closet(s), Water Treat System
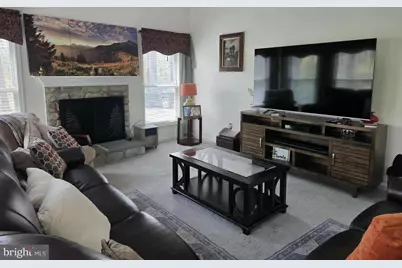
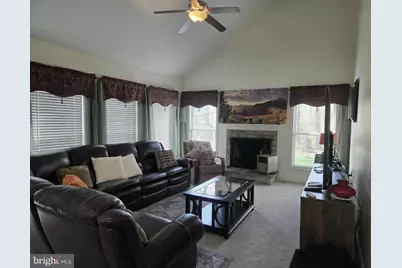
- Fireplace: Yes
- Number of Fireplaces: 1
- Fireplace(s): Mantel(s), Screen
- Appliances: Cooktop, Cooktop - Down Draft, Dishwasher, Disposal, Exhaust Fan, Icemaker, Microwave, Oven/Range - Gas, Oven - Wall, Refrigerator
Rooms
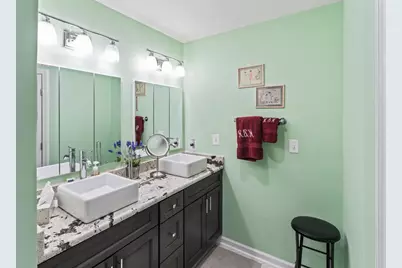
- Total Bathrooms: 4
- Full Bathrooms: 3
- Half Bathrooms: 1
- Upper Floor Baths: 2
- Upper - Full Baths: 2
- Main Floor Baths: 1
- Main - 1/2 Baths: 1
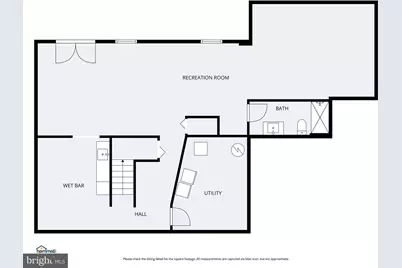
- Lower Floor Baths: 1
- Lower - Full Baths: 1
- Total Bedrooms: 4
- Bedrooms Upper: 4
Exterior
- Porch/Patio/Deck: Deck(s), Porch(es)
Parking
- Garage: Yes
- Garage Spaces: 2
- Total Spaces: 2
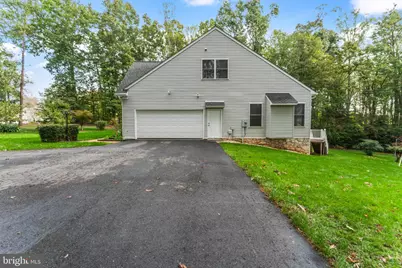
- Parking Type: Off Street, Attached Garage
- Garage Description: Garage Door Opener
Location
- County: STAFFORD
- Subdivision: WINDSOR FOREST
- Driving Directions: Follow I-95 N to Stafford, Take exit 143 to Garrisonville Rd to Longwood Dr or follow I-95N to Courthouse Rd in Stafford. Take exit 140 from I-95 N Follow Courthouse Rd, Winding Creek Rd and State Rte 610 W/Garrisonville Rd to Longwood Dr
School Information
- School District: Stafford County Public Schools
- High School: Mountain View
Community
- Association: Yes
- Assoc. Name: WINDSOR FOREST ASSOCIATION
Heating & Cooling
- Central air: Yes
- Cooling Type: Attic Fan, Ceiling Fan(s), Central A/C, Heat Pump(s), Zoned
- Cooling Fuel: Electric
- Heating Type: Forced Air, Heat Pump(s), Zoned
- Heating Fuel: Electric, Natural Gas
- Water Heater: Natural Gas
Utilities
- Sewer: Septic Exists
- Water: Well
- Utility Description: Cable TV Available, Propane, Natural Gas Available, Electric Available
Structural Information
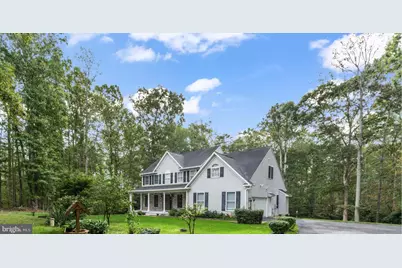
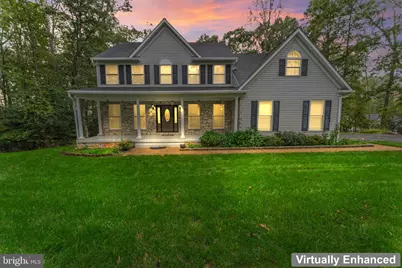
- Architectural Style: Colonial
- Structure Type: Detached
- Builder: REGENCY
- Model: CUSTOM
- Construction: Stone, Vinyl Siding
- Basement: Yes
- Basement Entrance: Yes
- Basement Desc.: Outside Entrance, Space For Rooms, Walkout Level, Fully Finished, Interior Access, Rear Entrance
- Foundation: Concrete Perimeter
- Walls/Ceilings: Cathedral Ceilings, 9'+ Ceilings, 2 Story Ceilings, V
- Windows: Bay/Bow, Double Pane, Screens
- Doors: French, Insulated, Six Panel
- Stories Description: Lower 1, Main, Upper 1
- Square Feet: 4,305
- Sq. Ft. Source: Estimated
- Living Area: 4,305 Sq. Ft.
- Finished Above Grnd: 2,870 Sq. Ft.
- Finished Below Grnd: 1,435 Sq. Ft.
- Year Built: 2000
- Year Built Source: Estimated
Unit Information
Lot Features
- Property View: Trees/Woods
- Lot Size (Acres): 2.82
- Lot Size (Sq. Ft.): 122,839
- Lot Size Source: Estimated
- Street/Road Desc.: Black Top
- Zoning: A2
- Lot Description: Backs to Trees, PUD
Financial Considerations
- Price Per Sq. Ft.: $285.71
- Association Fee: $60
- Assoc Fee Freq.: Annually
- Assessment Year: 2000
- County Tax: $5,706
- County Tax Freq: Annually
- Tax w/Assessment: $49,900
- Tax Amount: $5,787
- Tax Year: 2000
Disclosures and Reports
- Ownership: Fee Simple
- Section: 1
- Lot Number: 61
Listed by EXP Realty, LLC, Rosemary Ike Mannarino