This is a carousel with tiles that activate property listing cards. Use the previous and next buttons to navigate.
1/1
$839,000
This is a carousel with tiles that activate property listing cards. Use the previous and next buttons to navigate.
1/1
Property Description
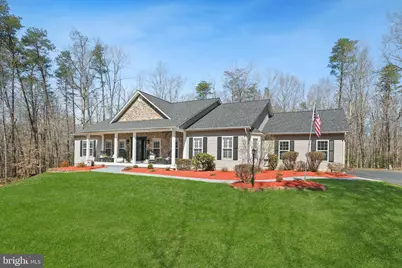
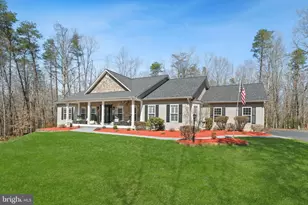
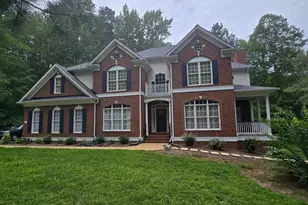
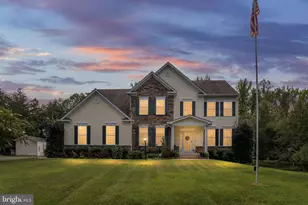
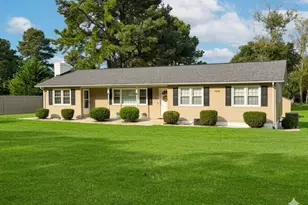
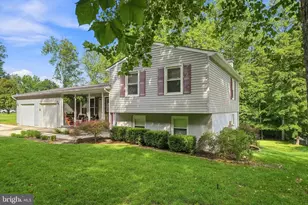
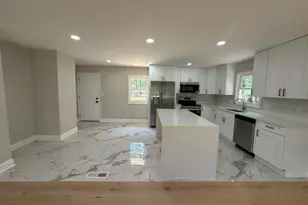
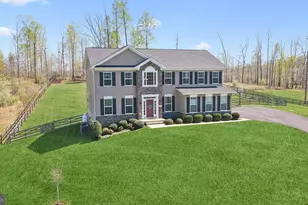
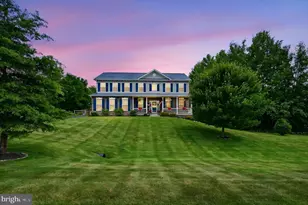
Discover 262 Longwood Drive -privately sited in a serene setting, this home's thoughtfully updated interior truly must be seen to be appreciated. Set on more than 3 acres, this impressive 5,682-square-foot rancher features 4 bedrooms, 3 full bathrooms, and a powder room. Meticulously maintained, the home has undergone numerous improvements, all within the last five years, including a NEW roof, NEW 1,000-gallon propane tank, NEW 24K Generac propane generator, 2 NEW HVAC heat pumps, 2 NEW furnaces, 2 NEW hot water heaters, 3-NEW 2" Haas steel garage doors for the 3-car garage, 3-NEW Chamberlain wall-mount garage door openers, NEW Floor Tech concrete garage floor, NEW wide-plank white oak hardwood floors on the main level, NEW exterior doors and walk-out slider, NEW light fixtures and ceiling fans, a KITCHEN RENOVATION with NEW appliances, and UPDATED BATHROOMS, and more! A front porch welcomes you into this bright, airy home, where contemporary finishes blend seamlessly with a farmhouse-inspired aesthetic. The gourmet eat-in kitchen sits at the heart of the home and was renovated in 2022 with granite countertops, subway tile backsplash, new GE stainless steel appliances including a refrigerator, double oven, microwave, and cooktop, a new sink, and updated hardware. It includes a breakfast area and opens to a sunroom on one end and the formal dining room on the other. The living room features a gas fireplace and views into the sunroom. A covered deck off the sunroom leads to a generous, level backyard with abundant green space, bordered by woods and perfect for relaxing or entertaining. The spacious owner's suite includes a private sitting area and an oversized bathroom with a skylight, soaking tub, glass-enclosed shower, and dual vanity. Two additional bedrooms, a full bathroom, a powder room, numerous walk-in closets, and a mudroom complete the main level. The walk-up lower level includes a large recreation room with recessed lighting and stairs leading to the yard. A fourth bedroom, a full bathroom, a cedar closet, and a large utility room with abundant storage complete the lower level. Don't miss this extensively updated home, set on a serene 3-acre lot with easy access to I-95, Fredericksburg, the Potomac River, and more.
Full Property Details
Full Property Details for 262 Longwood Dr
General
- Sold For: $839,000
- HOA FEE: $6/month
- HOA FEE FREQ.: Annually
- Taxes: $6,575 (2025)
- Status: Closed
- Type: Single Family
- Source: BrightMLSMidAtlantic
- MLS ID: VAST2047266
- Added to Site: 146 day(s) ago
Interior
- Interior Features: Bathroom - Soaking Tub, Breakfast Area, Ceiling Fan(s), Chair Railings, Crown Moldings, Entry Level Bedroom, Family Room Off Kitchen, Formal/Separate Dining Room, Kitchen - Eat-In, Kitchen - Table Space, Kitchen - Island, Primary Bath(s), Walk-in Closet(s), Wood Floors
- Fireplace: Yes
- Number of Fireplaces: 1
- Fireplace(s): Gas/Propane
- Appliances: Built-In Microwave, Cooktop, Dishwasher, Dryer, Disposal, Icemaker, Oven - Double, Refrigerator, Washer, Extra Refrigerator/Freezer
- Flooring: Wood, Ceramic Tile, Carpet, Other
Rooms
Bathrooms
- Total Bathrooms: 4
- Full Bathrooms: 3
- Half Bathrooms: 1
- Main Floor Baths: 3
- Main - Full Baths: 2
- Main - 1/2 Baths: 1
- Lower Floor Baths: 1
- Lower - Full Baths: 1
Bedrooms
- Total Bedrooms: 4
- Bedrooms Lower: 1
- Bedrooms Main & Up: 3
Parking
- Garage: Yes
- Garage Spaces: 3
- Total Spaces: 7
- Parking Features: Asphalt Driveway
- Parking Type: Attached Garage, Driveway
- Garage Description: Garage - Side Entry
Location
- County: STAFFORD
- Subdivision: WINDSOR FOREST
- Driving Directions: I-95 to exit 143B, Rte 610/Garrisonville Rd for about 7 miles, left into Windsor Forest/Longwood.
School Information
- School District: Stafford County Public Schools
- Elementary School: Rockhill
- Middle School: A.G. Wright
- High School: Mountain View
Community
- Association: Yes
Heating & Cooling
- Central air: Yes
- Cooling Type: Central A/C
- Cooling Fuel: Electric
- Heating Type: Forced Air
- Heating Fuel: Natural Gas, Propane - Leased
- Water Heater: Natural Gas
Utilities
- Sewer: Septic > # of BR
- Water: Public
Structural Information
- Architectural Style: Ranch/Rambler
- Structure Type: Detached
- Construction: Stone, Vinyl Siding
- Basement: Yes
- Basement Desc.: Partially Finished, Walkout Stairs, Windows
- Foundation: Other
- Roof: Shingle, Asphalt
- Stories Description: Lower 1, Main
- Square Feet: 5,682
- Sq. Ft. Source: Estimated
- Living Area: 4,123 Sq. Ft.
- Finished Above Grnd: 2,847 Sq. Ft.
- Finished Below Grnd: 1,276 Sq. Ft.
- Year Built: 1999
- Year Built Source: Assessor
- Property Condition: Excellent
Unit Information
Unit 1
- Bathrooms-Lower: 1
- Bedrooms-Lower: 1
Lot Features
- Lot Size (Acres): 3.02
- Lot Size (Sq. Ft.): 131,333
- Lot Size Source: Assessor
- Zoning: A2
Financial Considerations
- Price Per Sq. Ft.: $294.7
- Association Fee: $66
- Assoc Fee Freq.: Annually
- Assessment Year: 2025
- City/TownTax Freq: Annually
- County Tax: $6,483
- County Tax Freq: Annually
- Tax w/Assessment: $701,900
- Tax Amount: $6,575
- Tax Year: 2025
- Terms: Standard Sale
- Tax Total Finished Sq. Ft.: 2847
Disclosures and Reports
- Ownership: Fee Simple
- Section: 2
- Lot Number: 182
Listed by Long & Foster Real Estate, Inc., Eric P Stewart
Sold by Century 21 Redwood Realty, Kimberly A Gerdon

Get Pre-Approved Today
Schools
Schools serving 262 Longwood Dr
School District:Stafford County Public Schools
| Name | Grades | Distance |
|---|---|---|
Rockhill Elementary School 50 Wood Drive, Stafford, VA 22556 | K-5 | 2.5 mi |
Andrew G. Wright Middle School 100 Wood Drive, Stafford, VA 22556 | 6-8 | 2.5 mi |
Mountain View High School, Stafford, VA 2135 Mountain View Road, Stafford, VA 22556 | 9-12 | 2.7 mi |
Disclaimer:
School attendance boundaries provided by ATTOM Data Solutions and are for reference only. Contact the school directly to verify enrollment eligibility.
Price & Sales History for 262 Longwood Dr
Date
Details
Price
Change
Source
7/10/2026
Sold
$839,000
—
MLS
4/24/2026
Price Reduced
$839,000
-4.66%
MLS
3/27/2026
Listed
$880,000
—
MLS
Disclaimer: Historical sales information is derived from public records provided by the county offices. Information is not guaranteed and should be independently verified.
262 Longwood Drive, Stafford, VA 22556 (MLS# VAST2047266) is a Single Family property that was sold at $839,000 on July 10, 2026. Want to learn more about 262 Longwood Drive? Do you have questions about finding other Single Family real estate for sale in Stafford? You can browse all Stafford real estate or contact a Coldwell Banker agent to request more information.