This is a carousel with tiles that activate property listing cards. Use the previous and next buttons to navigate.
1/1
$2,800
This is a carousel with tiles that activate property listing cards. Use the previous and next buttons to navigate.
1/1
Property Description
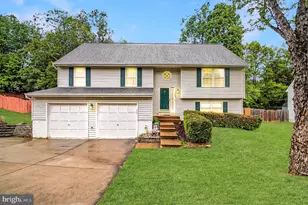
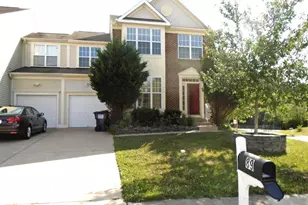
This beautifully maintained 4 bedroom, 3.5 bathroom home with fully finished basement and on a cul-de-sac won't last long! Hardwood floors on the main level, living room with gas fireplace off the the open concept kitchen area that opens to a large rear deck for entertaining or relaxing! While you enjoy the outdoor living, the yard is fully fenced! Upstairs, you have a HUGE Master Bedroom with a walk in closet and master bath with standing shower, double sinks, and large soaking tub. There are three nice size bedrooms on the upper level as well and a full bathroom. The basement has a room with closet but no windows, full bathroom and rec room. Only minutes to schools, grocery stores, restaurants, coffee shops, microbrewery, Quantico and much more!
Full Property Details
Full Property Details for 25 Ramsey Dr
General
- Rent: $2,800
- HOA FEE: $53/month
- HOA FEE FREQ.: Quarterly
- Status: Closed
- Type: Single Family
- Source: BrightMLSMidAtlantic
- MLS ID: VAST2024106
- Added to Site: 997 day(s) ago
Rental Information
- Max. Lease (Mths): 24
- Min. Lease (Mths): 12
- Rent Includes: HOA/Condo Fee, Trash Removal
Interior
- Rooms/Areas: Living Room, Dining Room, Primary Bedroom, Bedroom 2, Bedroom 3, Bedroom 4, Kitchen, Game Room, Family Room, Laundry, Bathroom 1, Bathroom 2, Primary Bathroom, Half Bath
- Fireplace: Yes
- Number of Fireplaces: 1
- Appliances: Built-In Microwave, Dishwasher, Disposal, Dryer - Front Loading, Oven/Range - Gas, Refrigerator, Washer - Front Loading
Rooms
Bathrooms
- Total Bathrooms: 4
- Full Bathrooms: 3
- Half Bathrooms: 1
- Upper Floor Baths: 2
- Upper - Full Baths: 2
- Main Floor Baths: 1
- Main - 1/2 Baths: 1
- Lower Floor Baths: 1
- Lower - Full Baths: 1
- Primary Bathroom: Primary Bathroom, Upper 1
Bedrooms
- Total Bedrooms: 4
- Bedrooms Upper: 4
- Primary Bedroom: Primary Bedroom - Walk-In Closet(s), Attached Bathroom, Double Sink, Upper 1
- Bedroom 1: Bedroom 2, Upper 1
- Bedroom 2: Bedroom 3, Upper 1
- Bedroom 3: Bedroom 4, Upper 1
Other Rooms
- Living Room: Living Room, Main
- Family Room: Family Room, Main
- Kitchen: Kitchen, Main
- Dining Room: Dining Room, Main
- Game room: Yes
- Game Room: Game Room, Lower 1
- Rec Room: Yes
- Laundry: Main Floor, Dryer In Unit, Washer In Unit, Main
Additional Information
- Security/Safety: Exterior Cameras
Exterior
- Porch/Patio/Deck: Deck(s)
Parking
- Garage: Yes
- Garage Spaces: 1
- Total Spaces: 3
- Parking Type: Attached Garage, Driveway, On Street
- Garage Description: Built In, Garage Door Opener, Inside Access
Location
- County: Stafford
- Development Name: Apple Grove
- Subdivision: Apple Grove
- Driving Directions: Coming from I-95, Use exit 143A or 143B depending on your direction of North or South bound, go West on Garrisonville Rd, travel approximately 5 miles and turn right on Algrace Blvd (this is at a red light), then make your first left on Hayes Street, another first left on Ramsey Dr, it is straight ahead in a cul-de-sac.
School Information
- School District: Stafford County Public Schools
- Elementary School: Rockhill
- Middle School: A.G. Wright
- High School: Mountain View
Community
- Association: Yes
- Pets Allowed: Yes
- Pets: Case by Case Basis
Heating & Cooling
- Central air: Yes
- Cooling Type: Central A/C
- Cooling Fuel: Electric
- Heating Type: 90% Forced Air
- Heating Fuel: Propane - Metered
- Water Heater: Bottled Gas, Propane
Utilities
- Sewer: No Septic System
- Water: Public
Structural Information
- Architectural Info: Colonial
- Architectural Style: Colonial
- Structure Type: Twin/Semi-Detached
- Construction: Brick, Combination
- Basement: Yes
- Basement Desc.: Fully Finished
- Foundation: Slab
- Stories/Levels: 0
- Stories Description: Lower 1, Main, Upper 1
- Square Feet: 3,415
- Sq. Ft. Source: Estimated
- Living Area: 3,198 Sq. Ft.
- Year Built: 2002
- Year Built Source: Assessor
Unit Information
Unit 1
- Bathrooms-Lower: 1
Lot Features
- Lot Size (Acres): 0.16
- Lot Size (Sq. Ft.): 6,812
- Lot Size Source: Assessor
- Zoning: R2
- Fencing (Description): Fully, Rear, Wood
Financial Considerations
- Price Per Sq. Ft.: $1.29
- Association Fee: $160
- Assoc Fee Freq.: Quarterly
- Security Deposit: $2,800
- Pet Deposit: $500
- Owner Pays: Taxes - Personal property, Trash Collection, Association Fees
- Landlord Pays: Taxes - Personal property, Trash Collection, Association Fees
- Tenant Pays: Lawn/Tree/Shrub Care, Light Bulbs/Filters/Fuses/Alarm Care, Utilities - All
- Tax Total Finished Sq. Ft.: 2178
Disclosures and Reports
- Ownership: Other
Schools
Schools serving 25 Ramsey Dr
School District:Stafford County Public Schools
| Name | Grades | Distance |
|---|---|---|
Rockhill Elementary School 50 Wood Drive, Stafford, VA 22556 | K-5 | 0.5 mi |
Andrew G. Wright Middle School 100 Wood Drive, Stafford, VA 22556 | 6-8 | 0.6 mi |
Mountain View High School, Stafford, VA 2135 Mountain View Road, Stafford, VA 22556 | 9-12 | 1.7 mi |
Disclaimer:
School attendance boundaries provided by ATTOM Data Solutions and are for reference only. Contact the school directly to verify enrollment eligibility.
Price History for 25 Ramsey Dr
Date
Details
Price
Change
Source
9/18/2023
Sold
$2,800
—
MLS
9/01/2023
Listed
$2,800
—
MLS
Disclaimer: Historical sales information is derived from public records provided by the county offices. Information is not guaranteed and should be independently verified.
25 Ramsey Drive, Stafford, VA 22556 (MLS# VAST2024106) is a Single Family property that was sold at $2,800 on September 18, 2023. Want to learn more about 25 Ramsey Drive? Do you have questions about finding other real estate for sale or rent in Stafford? You can browse all Stafford rentals or contact a Coldwell Banker agent to request more information.