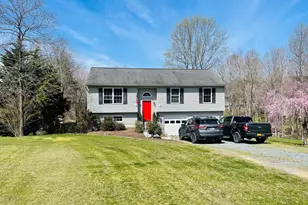
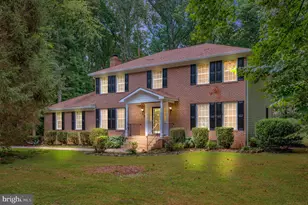
Full Property Details for 3 Crestview Dr
General
- Rent: $2,900
- Status: Pending
- Type: Single Family
- Source: BrightMLSMidAtlantic
- MLS ID: VAST2052468
- Updated: 10/9/2026
- Added to Site: 73 day(s) ago
Rental Information
- Max. Lease (Mths): 36
- Min. Lease (Mths): 12
Interior
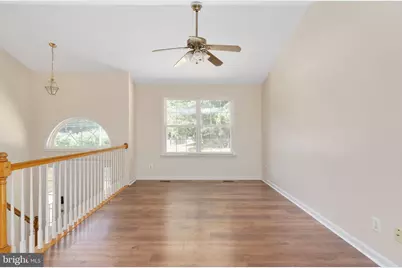
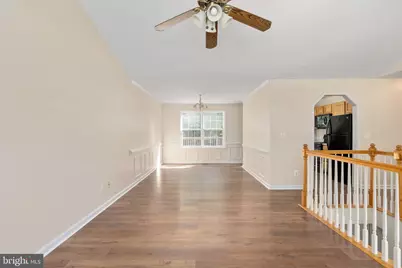
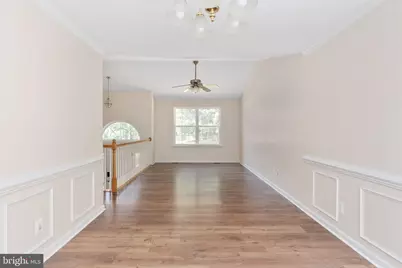
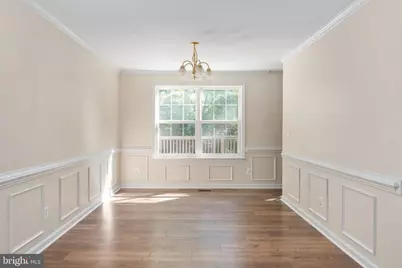
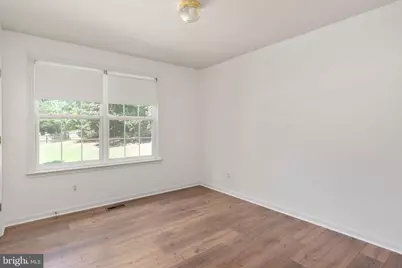
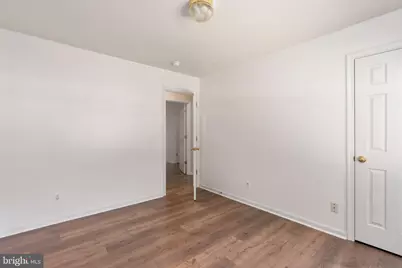
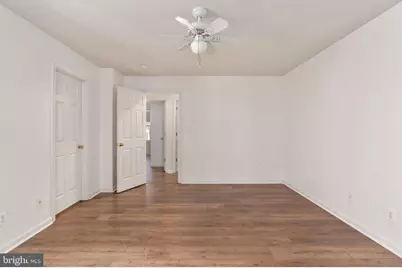
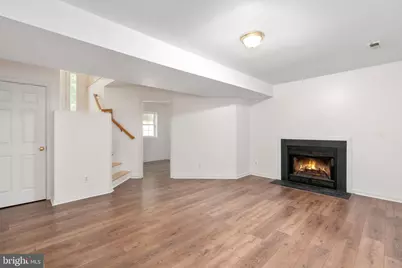
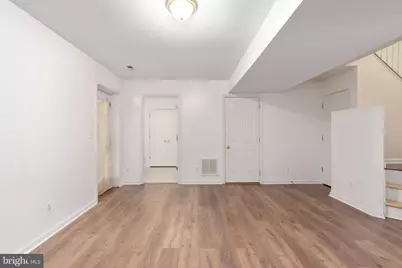
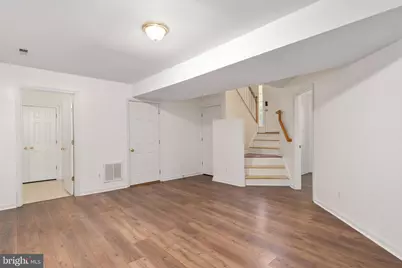
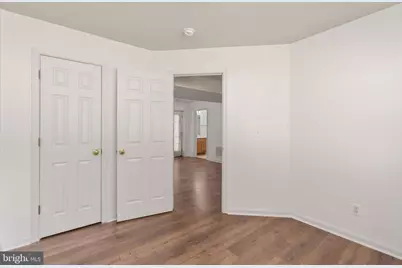
- Rooms/Areas: Living Room, Dining Room, Primary Bedroom, Bedroom 2, Bedroom 3, Bedroom 4, Kitchen, Family Room
- Interior Features: Kitchen - Galley, Dining Area, Primary Bath(s), Chair Railings, Crown Moldings, Window Treatments
- Fireplace: Yes
- Number of Fireplaces: 1
- Appliances: Exhaust Fan, Icemaker, Microwave, Refrigerator, Oven/Range - Electric
Rooms
- Total Bathrooms: 3
- Full Bathrooms: 2
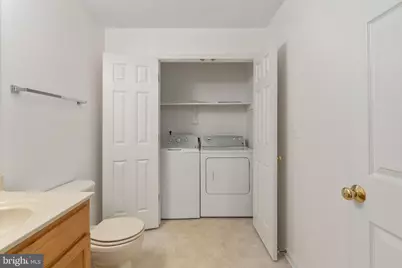
- Half Bathrooms: 1
- Main Floor Baths: 2
- Main - Full Baths: 2
- Lower Floor Baths: 1
- Lower - 1/2 Baths: 1
- Total Bedrooms: 4
- Bedrooms Lower: 1
- Bedrooms Main & Up: 3
Parking
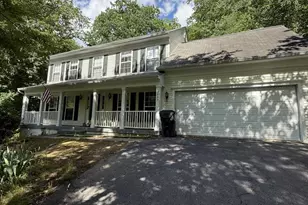
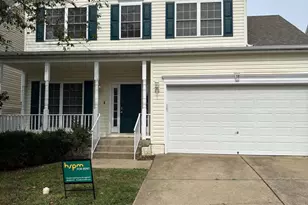
- Garage: Yes
- Garage Spaces: 2
- Total Spaces: 2
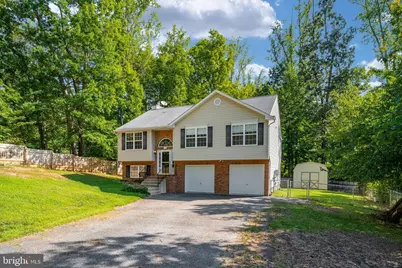
- Parking Type: Off Street, Attached Garage
- Garage Description: Garage - Front Entry
Location
- County: STAFFORD
- Subdivision: LAKE ARROWHEAD
- Driving Directions: Take exit 143 B onto SR-610 West, Garrisonville, Turn left onto Arrowhead Dr, Turn left onto Crestview Dr, The destination is on your left
School Information
- School District: Stafford County Public Schools
- High School: Mountainview
Community
- Pets Allowed: Yes
- Pets: Cats OK, Dogs OK, Number Limit, Size/Weight Restricti
Heating & Cooling
- Central air: Yes
- Cooling Type: Central A/C
- Cooling Fuel: Electric
- Heating Type: Forced Air
- Heating Fuel: Electric
- Water Heater: Electric
Utilities
- Sewer: Septic = # of BR
- Water: Well
Structural Information
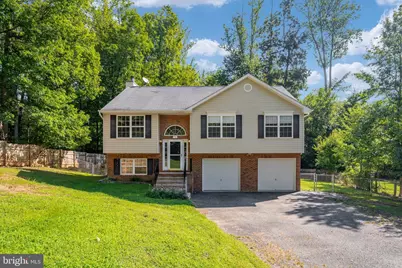
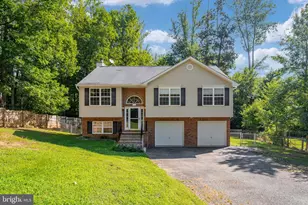
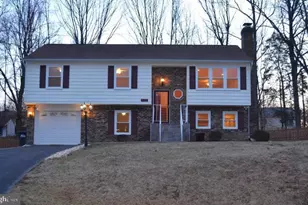
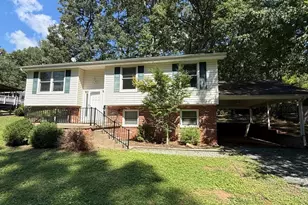
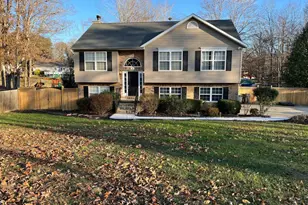
- Architectural Style: Split Foyer
- Structure Type: Detached
- Construction: Combination, Brick
- Foundation: Concrete Perimeter
- Stories Description: Lower 1, Main
- Square Feet: 1,738
- Sq. Ft. Source: Estimated
- Living Area: 1,738 Sq. Ft.
- Finished Above Grnd: 1,258 Sq. Ft.
- Finished Below Grnd: 480 Sq. Ft.
- Year Built: 2005
- Year Built Source: Estimated
Unit Information
- Bathrooms-Lower: 1
- Bedrooms-Lower: 1
Lot Features
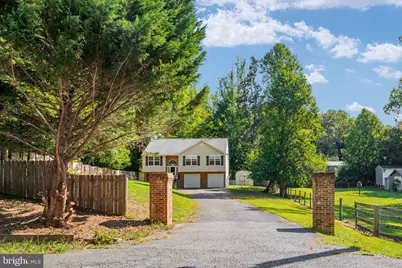
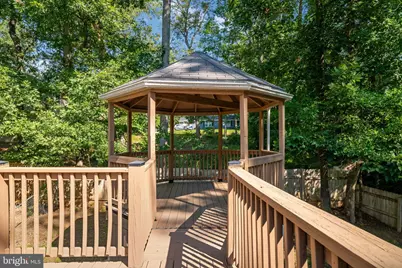
- Lot Size (Acres): 0.46
- Lot Size (Sq. Ft.): 20,000
- Lot Size Source: Estimated
- Zoning: A2
Financial Considerations
- Price Per Sq. Ft.: $2.31
- Security Deposit: $2,900
- Pet Deposit: $500
Disclosures and Reports
Listed by Keller Williams Capital Properties, Brittany L Sims