This is a carousel with tiles that activate property listing cards. Use the previous and next buttons to navigate.
1/31
$379,900 Sale Pending
This is a carousel with tiles that activate property listing cards. Use the previous and next buttons to navigate.
1/31
Property Description
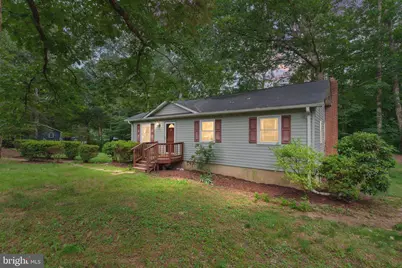
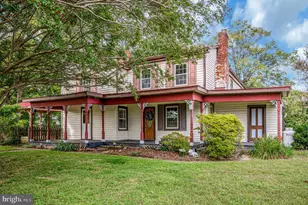
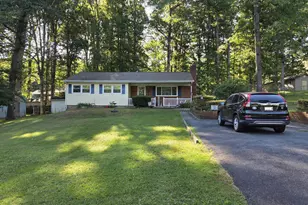
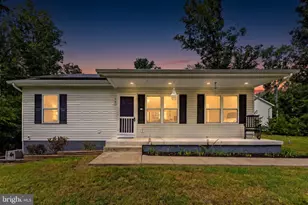
Note - New Deck and Front Steps being installed this week. Rear Sheds being removed. Please do not go out on to the rear deck when showing. New deck is being installed but it isn't quite completed. Thank you! Welcome home to this adorable and affordably priced 3-bedroom rambler, situated in a peaceful setting on a beautifully treed corner lot with mature landscaping. You'll appreciate the spacious country kitchen and hardwood floors in the living room and hallway. The walkout basement provides valuable additional expansion space and features rough-in plumbing for a future bathroom, plus a cozy woodstove-perfect for creating a future recreation room or expanded living areas. NO HOA. Recent updates include: Washer and Dryer - March 2021, Chimney liner and wood burning stove - November 2022, Hot water heater replaced - December 2022, New AC and Heat Pump and New electrical panel - February. 2024, New gutters and leaf filter - May 2024, Water softener and Acid Neutralizer - April 2025, New Dishwasher - May 2026 and New Deck and Front Steps - June 2026. Enjoy morning coffee or your favorite book while looking out to nature on the brand-new deck. Located in a quiet neighborhood that's great for long walks. There is public lake access just about a half mile away where you could enjoy fishing. This home is tucked away in the back of the neighborhood with light traffic; offering a serene atmosphere while still remaining convenient to shopping needs and I-95.
Full Property Details
Full Property Details for 3 Hillcrest Dr
General
- Price: $379,900
- Taxes: $3,322 (2025)
- Status: Pending
- Type: Single Family
- Source: BrightMLSMidAtlantic
- MLS ID: VAST2050372
- Updated: 6/24/2026
- Added to Site: 21 day(s) ago
Interior
- Appliances: Dishwasher, Dryer, Exhaust Fan, Oven/Range - Electric, Refrigerator, Washer
Rooms
Bathrooms
- Total Bathrooms: 1
- Full Bathrooms: 1
- Main Floor Baths: 1
- Main - Full Baths: 1
Bedrooms
- Total Bedrooms: 3
- Bedrooms Main & Up: 3
Additional Information
- Shared Amenities: Pier/Dock, Water/Lake Privileges
Exterior
- Exterior Features: Satellite Dish
Parking
- Parking Type: Off Street
Location
- County: STAFFORD
- Subdivision: LAKE ARROWHEAD
- Driving Directions: Take Rt. 610 West. Left at 7-11 on Arrowhead Drive, Left on Hillcrest - go to the end, right on Van Dorn, Left on Hillcrest to home on the right.
School Information
- School District: Stafford County Public Schools
Community
- Assoc. Fees Include: Management, Insurance, Pier/Dock Maintenance, Snow Removal
Heating & Cooling
- Central air: Yes
- Cooling Type: Central A/C
- Cooling Fuel: Electric
- Heating Type: Heat Pump(s)
- Heating Fuel: Electric
- Water Heater: Electric
Utilities
- Sewer: Septic Exists
- Water: Well
Structural Information
- Architectural Style: Ranch/Rambler
- Structure Type: Detached
- Construction: Vinyl Siding
- Basement: Yes
- Basement Desc.: Unfinished, Walkout Level, Rough Bath Plumb
- Foundation: Permanent
- Roof: Asphalt
- Walls/Ceilings: Dry Wall
- Stories Description: Main
- Square Feet: 2,080
- Sq. Ft. Source: Estimated
- Living Area: 1,040 Sq. Ft.
- Finished Above Grnd: 1,040 Sq. Ft.
- Year Built: 1975
- Year Built Source: Assessor
Additional Structures
- Other Structures: Shed
Lot Features
- Lot Size Source: Estimated
- Zoning: A2
Financial Considerations
- Price Per Sq. Ft.: $365.29
- City/TownTax Freq: Annually
- Tax w/Assessment: $333,300
- Tax Amount: $3,322
- Tax Year: 2025
- Tax Total Finished Sq. Ft.: 1000
Disclosures and Reports
- Ownership: Fee Simple
- Section: H
- Lot Number: 74
Listed by Coldwell Banker Elite, Chip W Taylor
Get Pre-Approved Today
Schools
Schools serving 3 Hillcrest Dr
School District:Stafford County Public Schools
| Name | Grades | Distance |
|---|---|---|
Rockhill Elementary School 50 Wood Drive, Stafford, VA 22556 | K-5 | 3.7 mi |
Andrew G. Wright Middle School 100 Wood Drive, Stafford, VA 22556 | 6-8 | 3.6 mi |
Mountain View High School, Stafford, VA 2135 Mountain View Road, Stafford, VA 22556 | 9-12 | 3.5 mi |
Disclaimer:
School attendance boundaries provided by ATTOM Data Solutions and are for reference only. Contact the school directly to verify enrollment eligibility.
Price & Sales History for 3 Hillcrest Dr
Date
Details
Price
Change
Source
6/15/2026
Listed
$379,900
101.01%
MLS
12/05/2017
Sold
$189,000
—
Public Record
Disclaimer: Historical sales information is derived from public records provided by the county offices. Information is not guaranteed and should be independently verified.
Tax History
Tax History for 3 Hillcrest Dr
Year
Property Taxes
Change
Tax Assessment
Change
2025
$3,272
2%
$333,300
—
2024
$3,222
15%
$333,300
21%
2023
$2,800
10%
$275,900
—
2021
$2,553
—
$275,900
14%
2021
$2,553
-1%
$242,200
—
2020
$2,575
8%
$242,200
13%
2019
$2,383
2%
$214,700
—
2018
$2,340
21%
$214,700
10%
2017
$1,927
—
$194,600
—
2016
$1,927
9%
$194,600
12%
2015
$1,774
—
$174,100
—
2014
$1,774
—
$174,100
—
Disclaimer: Historical tax information is derived from public records provided by the county offices. Information is not guaranteed and should be independently verified.
Estimate the Cost
Estimate the Cost for 3 Hillcrest Dr
3 Hillcrest Drive, Stafford, VA 22556 (MLS# VAST2050372) is a Single Family property with 3 bedrooms and 1 full bathroom. 3 Hillcrest Drive is currently listed for $379,900 and was received on June 15, 2026. Want to learn more about 3 Hillcrest Drive? Do you have questions about finding other Single Family real estate for sale in Stafford? You can browse all Stafford real estate or contact a Coldwell Banker agent to request more information.