This is a carousel with tiles that activate property listing cards. Use the previous and next buttons to navigate.
1/1
$950,000
This is a carousel with tiles that activate property listing cards. Use the previous and next buttons to navigate.
1/1
Property Description
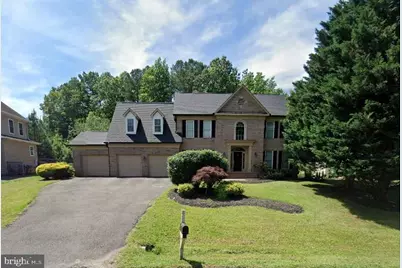
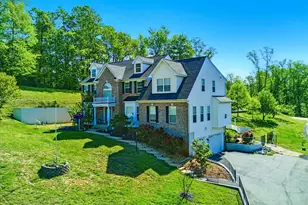
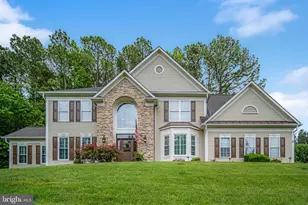
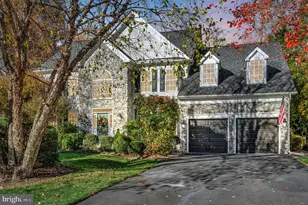
Welcome to this stunning brick estate, beautifully situated in the highly desirable Augustine Community. A stately three-car garage and sweeping foyer with a cascading staircase create a grand first impression, while rich hardwood floors welcome you into the sophisticated interior. Designed for both everyday living and entertaining, the main level features a private office with custom built-in shelving and French doors, providing the convenient work-from-home option. Formal living and dining rooms offer refined spaces for hosting special occasions, while the beautifully remodeled kitchen serves as the heart of the home. Complete with an expansive center island, stainless steel appliances, upgraded countertops and backsplash, under-cabinet lighting and abundant cabinetry the kitchen flows seamlessly into the inviting family room featuring a fireplace, coffered ceilings, and a sun-filled morning room. Walls of windows fill the room with natural light, creating an open and airy atmosphere throughout. Upstairs, four generously sized bedrooms provide comfortable accommodations, including a luxurious primary retreat that boasts a large sitting room and a spa-inspired bath featuring heated floors and designer finishes, creating a true sanctuary. Outdoor living is equally impressive, with a spacious deck overlooking a peaceful backdrop of mature trees, providing privacy and tranquil views year-round. Additional appointments include solar panels for enhanced energy efficiency and long-term savings. As a resident of the coveted Augustine community, you'll enjoy access to the renowned Augustine Golf Club, along with the resort lifestyle and amenities that make this neighborhood one of the area's most sought-after communities. Combining timeless elegance, thoughtful upgrades, and an idyllic country club setting, this exceptional home delivers luxury living at its finest
Full Property Details
Full Property Details for 3 Ludwell Ln
General
- Price: $950,000
- HOA FEE: $153/month
- HOA FEE FREQ.: Quarterly
- Taxes: $7,697 (2025)
- Status: Active
- Type: Single Family
- Source: BrightMLSMidAtlantic
- MLS ID: VAST2051240
- Updated: 6/26/2026
- Added to Site: 10 day(s) ago
Interior
- Interior Features: Breakfast Area, Family Room Off Kitchen, Dining Area, Window Treatments, Upgraded Countertops, Built-Ins, Primary Bath(s), Wet/Dry Bar, Wood Floors, Floor Plan - Open
- Appliances: Central Vacuum, Cooktop, Dishwasher, Disposal, Exhaust Fan, Intercom, Oven - Double
Rooms
Bathrooms
- Total Bathrooms: 5
- Full Bathrooms: 4
- Half Bathrooms: 1
- Upper Floor Baths: 2
- Upper - Full Baths: 2
- Main Floor Baths: 1
- Main - 1/2 Baths: 1
- Lower Floor Baths: 2
- Lower - Full Baths: 2
Bedrooms
- Total Bedrooms: 6
- Bedrooms Upper: 4
- Bedrooms Lower: 2
Additional Information
- Shared Amenities: Club House, Basketball Courts, Bike Trail, Common Grounds, Community Center, Golf Club, Golf Course Membership Available, Jog/Walk Path, Tennis Courts, Party Room, Putting Green, Pool - Outdoor
- Shared Pool: Yes
- Pool: Yes
Exterior
- Porch/Patio/Deck: Deck(s)
Parking
- Garage: Yes
- Garage Spaces: 3
- Total Spaces: 3
- Parking Type: Attached Garage
- Garage Description: Garage - Front Entry
Location
- County: STAFFORD
- Subdivision: AUGUSTINE NORTH
- Driving Directions: Continue on Courthouse Rd. Drive to Ludwell Ln
School Information
- School District: Stafford County Public Schools
Community
- Association: Yes
- Assoc. Fees Include: Management, Pool(s), Recreation Facility, Trash
Heating & Cooling
- Central air: Yes
- Cooling Type: Central A/C
- Cooling Fuel: Electric
- Heating Type: Forced Air, Heat Pump(s)
- Heating Fuel: Natural Gas, Electric
- Water Heater: Natural Gas
Utilities
- Sewer: Public Sewer
- Water: Public
Structural Information
- Architectural Style: Colonial
- Structure Type: Detached
- Construction: Combination, Brick
- Basement: Yes
- Basement Entrance: Yes
- Basement Desc.: Rear Entrance, Partially Finished
- Foundation: Other
- Stories Description: Lower 1, Lower 2, Main, Upper 1, Upper 2
- Square Feet: 5,727
- Sq. Ft. Source: Estimated
- Living Area: 5,727 Sq. Ft.
- Finished Above Grnd: 4,184 Sq. Ft.
- Finished Below Grnd: 1,543 Sq. Ft.
- Year Built: 1996
- Year Built Source: Assessor
Unit Information
Unit 1
- Bathrooms-Lower: 2
- Bedrooms-Lower: 2
Lot Features
- Lot Size (Acres): 0.4
- Lot Size (Sq. Ft.): 17,424
- Lot Size Source: Estimated
- Zoning: R1
- Lot Description: Cul-de-sac, Backs to Trees
Financial Considerations
- Price Per Sq. Ft.: $227.06
- Association Fee: $460
- Assoc Fee Freq.: Quarterly
- City/TownTax Freq: Annually
- Tax w/Assessment: $821,700
- Tax Amount: $7,697
- Tax Year: 2025
- Tax Total Finished Sq. Ft.: 4661
Disclosures and Reports
- Ownership: Fee Simple
- Section: 2
- Lot Number: 77
Listed by Redfin Corporation, Linh T Aquino

Get Pre-Approved Today
Schools
Schools serving 3 Ludwell Ln
School District:Stafford County Public Schools
| Name | Grades | Distance |
|---|---|---|
Winding Creek Elementary School 475 Winding Creek Road, Stafford, VA 22554 | K-5 | 1.5 mi |
Rodney E. Thompson Middle School 75 Walpole Street, Stafford, VA 22554 | 6-8 | 1 mi |
Colonial Forge High School 550 Courthouse Road, Stafford, VA 22554 | 9-12 | 1.6 mi |
Disclaimer:
School attendance boundaries provided by ATTOM Data Solutions and are for reference only. Contact the school directly to verify enrollment eligibility.
Price & Sales History for 3 Ludwell Ln
Date
Details
Price
Change
Source
6/26/2026
Listed
$950,000
101.51%
MLS
3/11/2015
Sold
$471,450
—
Public Record
Disclaimer: Historical sales information is derived from public records provided by the county offices. Information is not guaranteed and should be independently verified.
Tax History
Tax History for 3 Ludwell Ln
Year
Property Taxes
Change
Tax Assessment
Change
2025
$7,574
2%
$821,700
—
2024
$7,450
10%
$821,700
14%
2023
$6,801
21%
$719,700
—
2021
$5,600
—
$719,700
25%
2021
$5,600
—
$577,300
—
2020
$5,600
2%
$577,300
7%
2019
$5,469
2%
$541,500
—
2018
$5,361
-5%
$541,500
-5%
2017
$5,615
—
$567,200
—
2016
$5,615
-6%
$567,200
-3%
2015
$5,964
—
$585,300
—
2014
$5,964
—
$585,300
—
Disclaimer: Historical tax information is derived from public records provided by the county offices. Information is not guaranteed and should be independently verified.
Estimate the Cost
Estimate the Cost for 3 Ludwell Ln
3 Ludwell Lane, Stafford, VA 22554 (MLS# VAST2051240) is a Single Family property with 6 bedrooms, 4 full bathrooms and 1 partial bathroom. 3 Ludwell Lane is currently listed for $950,000 and was received on June 26, 2026. Want to learn more about 3 Ludwell Lane? Do you have questions about finding other Single Family real estate for sale in Stafford? You can browse all Stafford real estate or contact a Coldwell Banker agent to request more information.