This is a carousel with tiles that activate property listing cards. Use the previous and next buttons to navigate.
1/1
$825,000
This is a carousel with tiles that activate property listing cards. Use the previous and next buttons to navigate.
1/1
Property Description
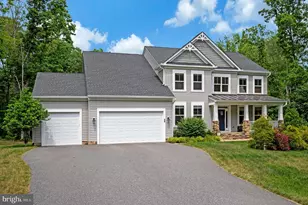
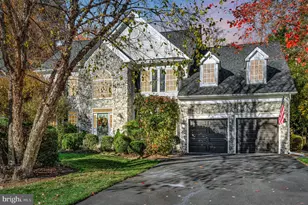
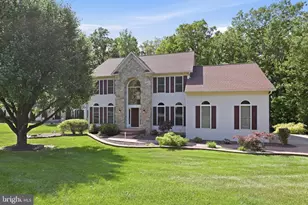
Welcome to this stunning home in the highly sought-after Augustine North Golf Course community! Step inside the foyer and onto beautiful Brazilian Cherry hardwood flooring that flows throughout the main level. As you glide through the home you will enter the lovely front study with built-ins, formal living room and a separate grand dining room. Then wonder into the the newer renovated gourmet kitchen with dining area, which is a true showstopper! The kitchen is complete with quartz countertops, new appliances, large island and a glazed ceramic subway tile backsplash. Just off the kitchen dining is the lovely family room which is perfect for both everyday living and entertaining. Also off the kitchen dining area you can step out onto the newer updated deck overlooking a fenced backyard with lovely landscaping and a lush tree line (blooms in spring), offering privacy and a peaceful setting. This premium lot backs to the 13th fairway of the Augustine Golf Course. The landscaping soon to bloom has geraniums, peonies, lavender and more! On the upper level, you'll find generously sized bedrooms with ample closet space, including a luxurious primary en-suite. The primary suite is large with with a separate sitting area, walk in closet and charming dormer window spaces. The spa-like en-suite bathroom features dual vanities with granite countertops, a soaking tub framed by large corner windows, and a walk-in shower. A convenient laundry chute adds ease, leading directly to the main-level laundry room. The fully finished basement has new LVP flooring and offers incredible additional living and entertaining space, including a fifth bedroom (to code), full bathroom, two spacious recreation areas, workout room, a newly finished craft and hobby room and an impressive custom wet bar with glass cabinetry and a beautiful large wine display case. From here, walk out to a brick-paved patio surrounded by beautifully maintained hardscaping. Imagine yourself relaxing on the patio with an evening beverage while sitting by a fire-pit. What a perfect setting to entertain family and friends! This home has been thoughtfully updated with major systems including HVAC, roof, siding, water heater, dishwasher all under nine years old. Most recent updates are new LVP flooring in the basement, newly finished craft & hobby room and new kitchen refrigerator, built-in microwave and range and play equipment. Home has underground sprinkler system. Residents of Augustine North enjoy exceptional community amenities, including walking and jogging paths, beautifully maintained grounds, tennis and pickle-ball courts, a community center with an outdoor pool, and a picturesque golf course lake setting. The neighborhood also hosts a variety of family-friendly events throughout the year, creating a true sense of community. Don't miss the opportunity to make 45 Lightfoot Drive your next home!
Full Property Details
Full Property Details for 45 Lightfoot Dr
General
- Sold For: $825,000
- HOA FEE: $142/month
- HOA FEE FREQ.: Quarterly
- Taxes: $6,268 (2025)
- Status: Closed
- Type: Single Family
- Source: BrightMLSMidAtlantic
- MLS ID: VAST2047466
- Added to Site: 53 day(s) ago
Interior
- Interior Features: Bathroom - Soaking Tub, Built-Ins, Ceiling Fan(s), Chair Railings, Crown Moldings, Dining Area, Family Room Off Kitchen, Floor Plan - Open, Kitchen - Gourmet, Kitchen - Island, Laundry Chute, Primary Bath(s), Attic, Walk-in Closet(s), Wet/Dry Bar, Upgraded Countertops, Window Treatments, Wine Storage, Wood Floors, Other
- Appliances: Built-In Microwave, Dishwasher, Disposal, Dryer, Exhaust Fan, Icemaker, Water Heater, Washer
Rooms
Bathrooms
- Total Bathrooms: 4
- Full Bathrooms: 3
- Half Bathrooms: 1
- Upper Floor Baths: 2
- Upper - Full Baths: 2
- Main Floor Baths: 1
- Main - 1/2 Baths: 1
- Lower Floor Baths: 1
- Lower - Full Baths: 1
Bedrooms
- Total Bedrooms: 5
- Bedrooms Upper: 4
- Bedrooms Lower: 1
Additional Information
- Shared Amenities: Club House, Common Grounds, Community Center, Jog/Walk Path, Pickleball Courts, Pool - Outdoor, Swimming Pool, Tennis Courts
- Shared Pool: Yes
- Pool: Yes
Parking
- Garage: Yes
- Garage Spaces: 2
- Total Spaces: 6
- Parking Type: Attached Garage, Driveway, On Street
- Garage Description: Garage - Front Entry
Location
- County: STAFFORD
- Subdivision: AUGUSTINE NORTH
- Driving Directions: From I-95, Take Exit 140 (Courthouse Road West) / Travel on Courthouse Road for approx 4 Miles (you will see Colonial Forge High School on your left, go about 1/2 mile / Turn Left onto Monument Drive into Augustine North Golf Course Neighborhood / Travel down mounutment past the community center, pool, tennis courts and golf course and then Turn Left onto Lightfoot Drive by the Golf Club House/ 45 Lightfoot Drive will be on your Left. Thank you for Showing my listing!
School Information
- School District: Stafford County Public Schools
- Elementary School: Winding Creek
- Middle School: Rodney Thompson
- High School: Colonial Forge
Community
- Association: Yes
- Assoc. Name: AUGUSTINE NORTH HOMEOWNER'S ASSOCIATION
- Assoc. Fees Include: Common Area Maintenance, Pool(s), Trash
Heating & Cooling
- Central air: Yes
- Cooling Type: Central A/C
- Cooling Fuel: Electric
- Heating Type: Forced Air
- Heating Fuel: Natural Gas
- Water Heater: Natural Gas
Utilities
- Sewer: Public Sewer
- Water: Public
Structural Information
- Architectural Style: Traditional
- Structure Type: Detached
- Construction: Stone, Vinyl Siding
- Basement: Yes
- Basement Desc.: Walkout Level
- Foundation: Permanent
- Stories Description: Lower 1, Main, Upper 1
- Square Feet: 4,905
- Sq. Ft. Source: Estimated
- Living Area: 4,855 Sq. Ft.
- Finished Above Grnd: 3,255 Sq. Ft.
- Finished Below Grnd: 1,600 Sq. Ft.
- Year Built: 2000
- Year Built Source: Assessor
Unit Information
Unit 1
- Bathrooms-Lower: 1
- Bedrooms-Lower: 1
Lot Features
- Lot Size (Acres): 0.32
- Lot Size (Sq. Ft.): 13,943
- Lot Size Source: Assessor
- Zoning: R1
Financial Considerations
- Price Per Sq. Ft.: $253.12
- Association Fee: $425
- Assoc Fee Freq.: Quarterly
- Assessment Year: 2025
- City/TownTax Freq: Annually
- County Tax: $6,181
- County Tax Freq: Annually
- Tax w/Assessment: $669,200
- Tax Amount: $6,268
- Tax Year: 2025
- Terms: Standard Sale
- Tax Total Finished Sq. Ft.: 3255
Disclosures and Reports
- Ownership: Fee Simple
- Exclusions: Daughter's drapery (purple room) and Son's drapery (blue room)
- Inclusions: Ring Doorbell
- Section: 2A
- Lot Number: 191
Listed by Samson Properties, DONNA M YOUNG
Sold by Onest Real Estate, Soniya Khatri

Get Pre-Approved Today
Schools
Schools serving 45 Lightfoot Dr
School District:Stafford County Public Schools
| Name | Grades | Distance |
|---|---|---|
Winding Creek Elementary School 475 Winding Creek Road, Stafford, VA 22554 | K-5 | 1.7 mi |
Rodney E. Thompson Middle School 75 Walpole Street, Stafford, VA 22554 | 6-8 | 1.2 mi |
Colonial Forge High School 550 Courthouse Road, Stafford, VA 22554 | 9-12 | 1.7 mi |
Disclaimer:
School attendance boundaries provided by ATTOM Data Solutions and are for reference only. Contact the school directly to verify enrollment eligibility.
Price & Sales History for 45 Lightfoot Dr
Date
Details
Price
Change
Source
5/15/2026
Sold
$825,000
0.13%
MLS
4/02/2026
Listed
$823,900
—
MLS
Disclaimer: Historical sales information is derived from public records provided by the county offices. Information is not guaranteed and should be independently verified.
45 Lightfoot Drive, Stafford, VA 22554 (MLS# VAST2047466) is a Single Family property that was sold at $825,000 on May 15, 2026. Want to learn more about 45 Lightfoot Drive? Do you have questions about finding other Single Family real estate for sale in Stafford? You can browse all Stafford real estate or contact a Coldwell Banker agent to request more information.