This is a carousel with tiles that activate property listing cards. Use the previous and next buttons to navigate.
1/78
$784,000
This is a carousel with tiles that activate property listing cards. Use the previous and next buttons to navigate.
1/78
Property Description
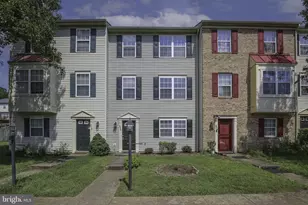
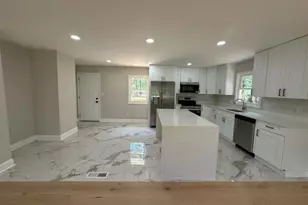
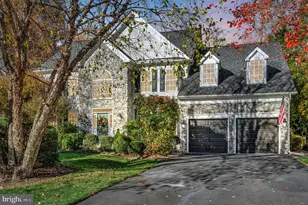
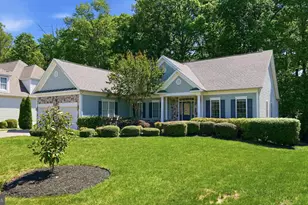
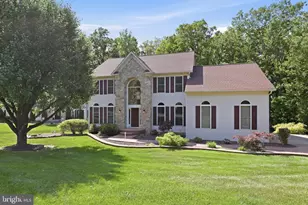
3% VA ASSUMABLE LOAN! THIS IS A MUST SEE!! MOVE-IN READY! What's different about this home? The enormous fully finished basement living suite with separate entrance! This meticulously cared for home is located in the golf course community of North Augustine, complete with walking trails, tennis and pickleball courts, and outdoor pool and community center, with year-round family events, all in a beautifully landscaped setting! In this amazing home you will find 4 spacious bedrooms upstairs with an enormous primary bedroom with high ceiling, double walk-in closets, wine/coffee bar, seamless shower door and separate soaking tub and dual vanities, and of course another full bath for the other bedrooms, and laundry located upstairs! The main floor has a fantastic kitchen and family room layout perfect for entertaining with a large kitchen island and all appliances updated as of 2025. Also offering some separation with a very spacious formal dining room and separate den, plus an additional room that can be used as an office, bedroom, or kids play area. Wait until you see the fully finished basement! There is an entire living space with its own entrance, LVP flooring, extremely generous open bedroom/living room combo, custom kitchen cabinets and counters, full front-loading washer and dryer, full-sized refrigerator, sink with disposal, full bathroom, and huge closet, as well as additional room for crafting, storage, or other needs. This is a fantastic setup for family members who need their own space, a live-in nanny or au pair, or college student! Tons of love and care have gone into this home! It has been freshly painted with new carpet, and updated lighting and ceiling fans throughout. UV light added to HVAC to help fight allergens. Whole home generator is a bonus! Trex deck is nearly new and landscape is beautifully maintained. Large corner lot on cul-de-sac located right on the golf cart path, but completely private with mature trees and shrubbery, fully fenced. Side entry double car garage and tons of driveway parking as well as street parking! Quick access to Publix and all the new shopping and restaurants off of exit 140 in Stafford. Very close to park and ride options to the Pentagon. This is a highly desirable neighborhood that has held its value for decades!
Full Property Details
Full Property Details for 3 Planters Pl
General
- Price: $784,000
- HOA FEE: $142/month
- HOA FEE FREQ.: Quarterly
- Taxes: $6,011 (2025)
- Status: Active
- Type: Single Family
- Source: BrightMLSMidAtlantic
- MLS ID: VAST2050722
- Updated: 6/26/2026
- Added to Site: 24 day(s) ago
Interior
- Rooms/Areas: Efficiency (Additional)
- Interior Features: Combination Kitchen/Living, Dining Area, Efficiency, Entry Level Bedroom, Family Room Off Kitchen, Formal/Separate Dining Room, Kitchen - Island, Kitchen - Table Space, Recessed Lighting, Walk-in Closet(s), Wet/Dry Bar, Window Treatments
- Fireplace: Yes
- Number of Fireplaces: 1
- Appliances: Built-In Microwave, Dishwasher, Oven/Range - Gas, Refrigerator, Stainless Steel Appliances, Washer - Front Loading, Dryer - Front Loading
- Flooring: Carpet, Ceramic Tile, Hardwood
Rooms
Bathrooms
- Total Bathrooms: 4
- Full Bathrooms: 3
- Half Bathrooms: 1
- Upper Floor Baths: 2
- Upper - Full Baths: 2
- Main Floor Baths: 1
- Main - 1/2 Baths: 1
- Lower Floor Baths: 1
- Lower - Full Baths: 1
Bedrooms
- Total Bedrooms: 6
- Bedrooms Upper: 4
- Bedrooms Lower: 1
- Bedrooms Main & Up: 1
Other Rooms
- Laundry: Basement, Upper Floor
Additional Information
- Shared Amenities: Pool - Outdoor, Golf Course, Tennis Courts
- Shared Pool: Yes
- Pool: Yes
Parking
- Garage: Yes
- Garage Spaces: 2
- Total Spaces: 8
- Parking Type: Driveway, On Street, Attached Garage
- Garage Description: Garage - Side Entry
Location
- County: STAFFORD
- Subdivision: AUGUSTINE NORTH
- Driving Directions: Waze
School Information
- School District: Stafford County Public Schools
Community
- Association: Yes
- Assoc. Name: AUGUSTINE NORTH
Heating & Cooling
- Central air: Yes
- Cooling Type: Central A/C
- Cooling Fuel: Electric
- Heating Type: 90% Forced Air
- Heating Fuel: Natural Gas
- Water Heater: Natural Gas
Utilities
- Sewer: Public Septic
- Water: Public
Structural Information
- Architectural Style: Colonial
- Structure Type: Detached
- Construction: Brick Front, Vinyl Siding
- Basement: Yes
- Basement Entrance: Yes
- Basement Desc.: Connecting Stairway, Daylight, Partial, Full, Fully Finished, Heated, Improved, Outside Entrance, Rear Entrance, Windows, Walkout Stairs
- Foundation: Other
- Roof: Architectural Shingle
- Walls/Ceilings: 2 Story Ceilings
- Stories Description: Lower 1, Main, Upper 1
- Square Feet: 4,523
- Sq. Ft. Source: Estimated
- Living Area: 4,256 Sq. Ft.
- Finished Above Grnd: 3,066 Sq. Ft.
- Finished Below Grnd: 1,190 Sq. Ft.
- Year Built: 2000
- Year Built Source: Assessor
Unit Information
Unit 1
- Bathrooms-Lower: 1
- Bedrooms-Lower: 1
Lot Features
- Lot Size (Acres): 0.4
- Lot Size (Sq. Ft.): 17,476
- Lot Size Source: Assessor
- Zoning: R1
Financial Considerations
- Price Per Sq. Ft.: $255.71
- Association Fee: $425
- Assoc Fee Freq.: Quarterly
- City/TownTax Freq: Annually
- Tax w/Assessment: $641,700
- Tax Amount: $6,011
- Tax Year: 2025
- Tax Total Finished Sq. Ft.: 3066
Disclosures and Reports
- Ownership: Fee Simple
- Section: 6
- Lot Number: 286
Listed by KW United, Angela L. McDaniel
Get Pre-Approved Today
Schools
Schools serving 3 Planters Pl
School District:Stafford County Public Schools
| Name | Grades | Distance |
|---|---|---|
Winding Creek Elementary School 475 Winding Creek Road, Stafford, VA 22554 | K-5 | 1.9 mi |
Rodney E. Thompson Middle School 75 Walpole Street, Stafford, VA 22554 | 6-8 | 1.4 mi |
Colonial Forge High School 550 Courthouse Road, Stafford, VA 22554 | 9-12 | 2 mi |
Disclaimer:
School attendance boundaries provided by ATTOM Data Solutions and are for reference only. Contact the school directly to verify enrollment eligibility.
Price & Sales History for 3 Planters Pl
Date
Details
Price
Change
Source
6/25/2026
Price Reduced
$784,000
-1.88%
MLS
6/12/2026
Listed
$799,000
63.06%
MLS
8/27/2018
Sold
$490,000
—
Public Record
Disclaimer: Historical sales information is derived from public records provided by the county offices. Information is not guaranteed and should be independently verified.
Tax History
Tax History for 3 Planters Pl
Year
Property Taxes
Change
Tax Assessment
Change
2025
100%
$641,700
—
2024
-100%
$641,700
12%
2023
$5,433
21%
$574,900
—
2021
$4,482
—
$574,900
24%
2021
$4,482
—
$462,100
—
2020
$4,482
2%
$462,100
6%
2019
$4,390
2%
$434,700
—
2018
$4,304
-5%
$434,700
-5%
2017
$4,514
—
$456,000
—
2016
$4,514
-6%
$456,000
-3%
2015
$4,783
—
$469,400
—
2014
$4,783
—
$469,400
—
Disclaimer: Historical tax information is derived from public records provided by the county offices. Information is not guaranteed and should be independently verified.
Estimate the Cost
Estimate the Cost for 3 Planters Pl
3 Planters Place, Stafford, VA 22554 (MLS# VAST2050722) is a Single Family property with 6 bedrooms, 3 full bathrooms and 1 partial bathroom. 3 Planters Place is currently listed for $784,000 and was received on June 12, 2026. Want to learn more about 3 Planters Place? Do you have questions about finding other Single Family real estate for sale in Stafford? You can browse all Stafford real estate or contact a Coldwell Banker agent to request more information.