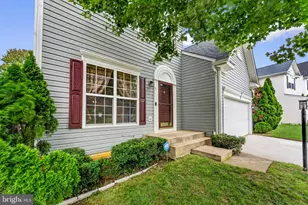
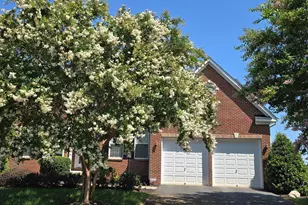
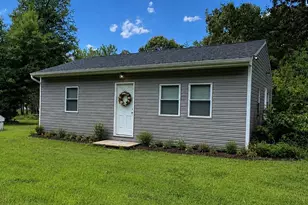
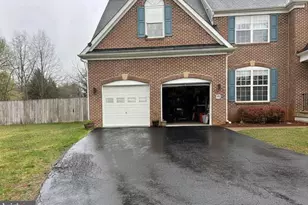
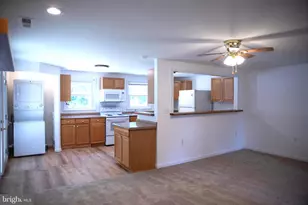
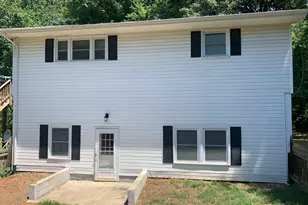
Full Property Details for 38 Cherry Hill Dr
General
- Rent: $1,700
- Status: Closed
- Type: Single Family
- Source: BrightMLSMidAtlantic
- MLS ID: VAST2049730
- Added to Site: 144 day(s) ago
Rental Information
- Max. Lease (Mths): 24
- Min. Lease (Mths): 12
- Rent Includes: Electricity, Air Conditioning, Additional Storage Space, Common Area Maintenance, HOA/Condo Fee, HVAC Maint, Parking, Sewer, Trash Removal, Water
Interior
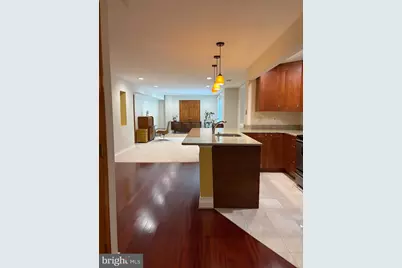
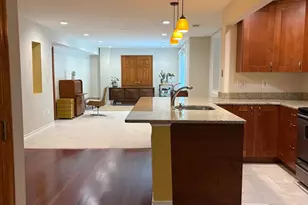
- Interior Features: Carpet, Ceiling Fan(s), Dining Area, Entry Level Bedroom, Family Room Off Kitchen, Kitchen - Gourmet, Kitchen - Island, Kitchen - Table Space, Primary Bath(s), Bathroom - Soaking Tub, Built-Ins, Walk-in Closet(s), Upgraded Countertops, Window Treatments, Wood Floors
- Appliances: Dishwasher, Exhaust Fan, Icemaker, Oven/Range - Gas, Refrigerator, Built-In Microwave
- Flooring: Carpet, Hardwood
Rooms
- Total Bathrooms: 1
- Full Bathrooms: 1
- Lower Floor Baths: 1
- Lower - Full Baths: 1
- Total Bedrooms: 2
- Bedrooms Lower: 2
Exterior
- Porch/Patio/Deck: Deck(s)
Parking
- Total Spaces: 2
- Parking Features: Asphalt Driveway
- Parking Type: Driveway
Location
- County: STAFFORD
- Subdivision: CHERRY HILL ESTATES
- Driving Directions: exit 140
School Information
- School District: Stafford County Public Schools
Heating & Cooling
- Central air: Yes
- Cooling Type: Central A/C
- Cooling Fuel: Electric
- Heating Type: Heat Pump(s)
- Heating Fuel: Electric
- Water Heater: Electric
Utilities
- Sewer: Private Sewer, Septic = # of BR
- Water: Well
- Utility Description: Other
Structural Information
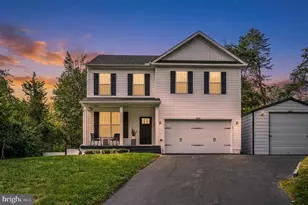
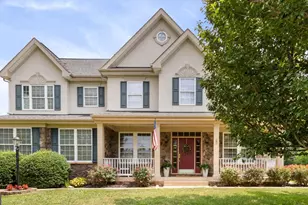
- Architectural Style: Traditional
- Structure Type: Detached
- Construction: Brick Front
- Basement: Yes
- Basement Desc.: Full
- Foundation: Concrete Perimeter
- Roof: Other
- Stories Description: Lower 1
- Square Feet: 1,917
- Sq. Ft. Source: Estimated
- Living Area: 1,500 Sq. Ft.
- Finished Below Grnd: 1,500 Sq. Ft.
- Year Built: 2001
- Year Built Source: Assessor
Unit Information
- Bathrooms-Lower: 1
- Bedrooms-Lower: 2
Lot Features
- Lot Size (Acres): 3.47
- Lot Size (Sq. Ft.): 151,349
- Lot Size Source: Assessor
- Zoning: A1
Financial Considerations
- Application Fee: $50
- Security Deposit: $1,800
- Pre-Paid Lst Mth Rnt: $1
- Owner Pays: All Utilities
- Tenant Pays: None, Repair Deductible - 150
- Tax Total Finished Sq. Ft.: 3811
Disclosures and Reports
Listed and Sold by Samson Properties, Victoria Balitcaia