Full Property Details for 43 Wiltshire Dr
General
- Sold For: $622,500
- HOA FEE: $93/month
- HOA FEE FREQ.: Quarterly
- Taxes: $4,713 (2025)
- Status: Closed
- Type: Single Family
- Source: BrightMLSMidAtlantic
- MLS ID: VAST2047852
- Added to Site: 177 day(s) ago
Interior
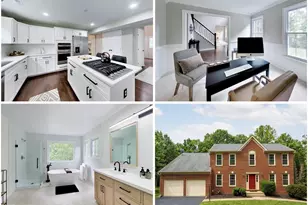
- Number of Rooms: 15
- Rooms/Areas: Living Room, Dining Room, Bedroom 2, Bedroom 3, Bedroom 4, Kitchen, Bedroom 1, Laundry, Office, Recreation Room, Bathroom 1, Bathroom 2, Half Bath
- Interior Features: Wet/Dry Bar
- Fireplace: Yes
- Number of Fireplaces: 1
- Fireplace(s): Gas/Propane
- Appliances: Built-In Microwave, Dishwasher, Disposal, Water Heater, Stainless Steel Appliances, Refrigerator, Stove, Oven - Wall
Rooms
- Total Bathrooms: 4
- Full Bathrooms: 3
- Half Bathrooms: 1
- Upper Floor Baths: 2
- Upper - Full Baths: 2
- Main Floor Baths: 1
- Main - 1/2 Baths: 1
- Lower Floor Baths: 1
- Lower - Full Baths: 1
- Total Bedrooms: 5
- Bedrooms Upper: 4
- Bedrooms Lower: 1
Exterior
- Exterior Features: Lawn Sprinkler
- Porch/Patio/Deck: Patio(s), Deck(s), Porch(es)
Parking
- Garage: Yes
- Garage Spaces: 2
- Total Spaces: 2
- Parking Features: Asphalt Driveway
- Parking Type: Attached Garage
- Garage Description: Built In
Location
- County: STAFFORD
- Subdivision: WILLOW PARK
- Driving Directions: From I95, exit 140 towards rte 1, make a left turn on rte 1, make a right on hope road, make a left on Wiltshire Drive. House is on your left in the cul de sac.
School Information
- School District: Stafford County Public Schools
- Elementary School: Stafford
- Middle School: Stafford
- High School: Brooke Point
Community
Heating & Cooling
- Cooling Type: None
- Cooling Fuel: Electric, Solar Photovoltaic
- Heating Type: Central
- Heating Fuel: Propane - Owned
- Water Heater: Propane, Solar
Utilities
- Sewer: Public Sewer
- Water: Public
- Utility Description: Electric Available, Phone Available, Propane, Sewer Available, Water Available
Structural Information
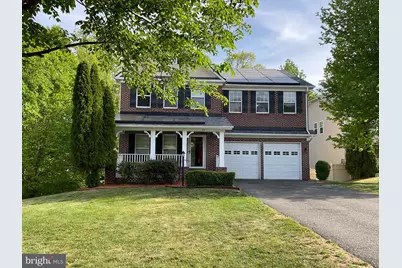
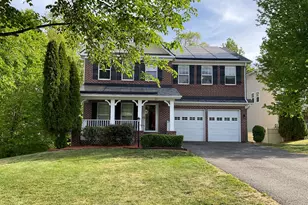
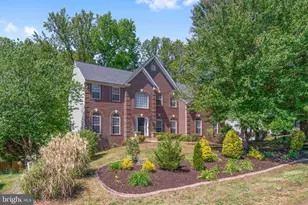
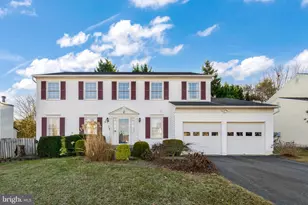
- Architectural Style: Colonial
- Structure Type: Detached
- Construction: Brick, Vinyl Siding
- Basement: Yes
- Basement Entrance: Yes
- Basement Desc.: Full, Fully Finished, Rear Entrance
- Foundation: Concrete Perimeter
- Roof: Asphalt
- Stories/Levels: 3
- Stories Description: Lower 1, Main, Upper 1
- Square Feet: 3,790
- Sq. Ft. Source: Estimated
- Living Area: 3,750 Sq. Ft.
- Finished Above Grnd: 2,670 Sq. Ft.
- Finished Below Grnd: 1,080 Sq. Ft.
- Year Built: 2006
- Year Built Source: Assessor
Unit Information
- Bathrooms-Lower: 1
- Bedrooms-Lower: 1
Lot Features
- Lot Size (Acres): 0.18
- Lot Size (Sq. Ft.): 8,032
- Lot Size Source: Assessor
- Zoning: R1
Green Features
- Energy Efficient: Utility Smart Meter-Electric
- Energy Generation: PV Solar Array(s) Owned
Financial Considerations
- Price Per Sq. Ft.: $241.39
- Association Fee: $280
- Assoc Fee Freq.: Quarterly
- Assessment Year: 2025
- City/TownTax Freq: Annually
- County Tax: $4,648
- County Tax Freq: Annually
- Tax w/Assessment: $503,200
- Tax Amount: $4,713
- Tax Year: 2025
- Terms: Standard Sale
- Tax Total Finished Sq. Ft.: 2670
Disclosures and Reports
- Ownership: Fee Simple
- Inclusions: The solar system is paid off and conveys
- Lot Number: 14
Listed by EXP Realty, LLC, Kamel M Musah
Sold by Samson Properties, Anil "NEIL" Bagga