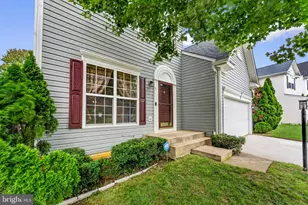
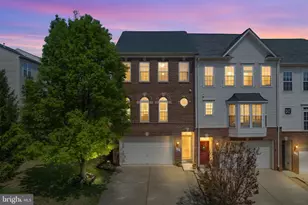
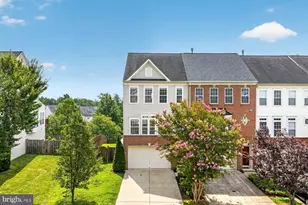
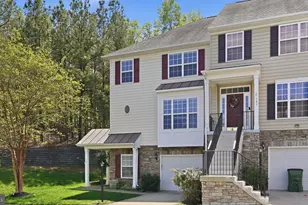
This is a carousel with tiles that activate property listing cards. Use the previous and next buttons to navigate.
1/1
$500,000
This is a carousel with tiles that activate property listing cards. Use the previous and next buttons to navigate.
1/1
Property Description
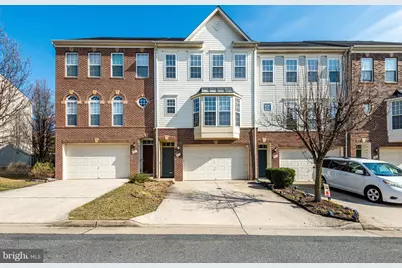
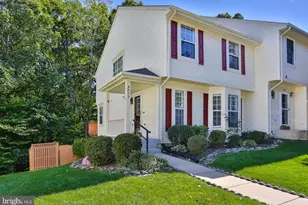
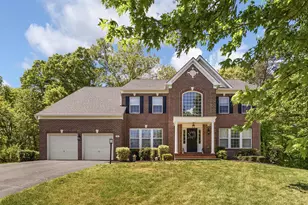
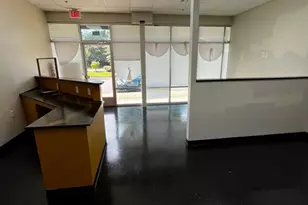
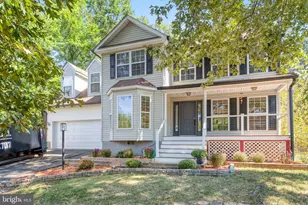
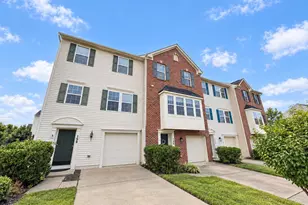
Step into a home that feels fresh, warm, and ready for its next chapter. This beautifully refreshed property welcomes you with brand new carpet, fresh paint throughout, and modern recessed lighting that brightens every space and creates a clean, contemporary feel the moment you walk in. The kitchen is truly the heart of the home, offering generous space for gathering and entertaining. With ample dining room area, the current owner comfortably fits two full dining tables, making it perfect for hosting family dinners, celebrations, or holiday gatherings. Just off the stairs on the second floor, you will find a convenient built-in work area, ideal for a home office, study nook, or creative space. The upper-level features three spacious bedrooms and two full bathrooms, providing comfortable living for family or guests. Downstairs offers even more flexibility with a private bedroom suite complete with its own full bathroom, cozy fireplace, and walkout access, making it perfect for guests, extended family, or a quiet retreat. Additional highlights include a brand-new washer and dryer, a thoughtful layout, and multiple spaces designed for both relaxation and entertaining. This home blends comfort, functionality, and inviting charm, creating the perfect setting for everyday living and memorable moments. Close to shopping centers, restaurants, and with easy access to I-95, this may be the perfect location for you.
Full Property Details
Full Property Details for 44 Hunting Creek Ln
General
- Sold For: $500,000
- HOA FEE: $90/month
- Taxes: $4,200 (2025)
- Status: Closed
- Type: Townhouse
- Source: BrightMLSMidAtlantic
- MLS ID: VAST2050842
- Added to Site: 122 day(s) ago
Interior
- Fireplace: Yes
- Number of Fireplaces: 1
Rooms
Bathrooms
- Total Bathrooms: 3
- Full Bathrooms: 3
- Upper Floor Baths: 2
- Upper - Full Baths: 2
- Lower Floor Baths: 1
- Lower - Full Baths: 1
Bedrooms
- Total Bedrooms: 4
- Bedrooms Upper: 3
- Bedrooms Lower: 1
Additional Information
- Shared Amenities: Club House, Exercise Room, Fitness Center, Jog/Walk Path, Pool - Outdoor
- Shared Pool: Yes
- Pool: Yes
Parking
- Garage: Yes
- Garage Spaces: 2
- Total Spaces: 2
- Parking Type: Attached Garage, Driveway
- Garage Description: Basement Garage, Garage - Front Entry
Location
- County: STAFFORD
- Subdivision: WOODSTREAM
- Driving Directions: Take Exit 140 from I-95 toward Courthouse Rd / Stafford. Merge onto Courthouse Rd (VA-630) and continue for about 2–3 miles. Turn right onto Shelton Shop Rd (VA-608). Continue for about 1 mile. Turn left onto Hunting Creek Ln. Continue down the road until you reach 44 Hunting Creek Lane, which will be along that street.
School Information
- School District: Stafford County Public Schools
- Elementary School: Anne E. Moncure
- Middle School: Shirley C. Heim
- High School: North Stafford
Community
- Association: Yes
- Assoc. Name: WOODSTREAM HOMEOWNERS ASSOCIATION
- Pets Allowed: Yes
- Pets: No Pet Restrictions
Heating & Cooling
- Central air: Yes
- Cooling Type: Central A/C
- Cooling Fuel: Electric
- Heating Type: Hot Water
- Heating Fuel: Natural Gas
- Water Heater: Natural Gas
Utilities
- Sewer: Public Sewer
- Water: Public
Structural Information
- Architectural Style: Colonial
- Structure Type: Interior Row/Townhouse
- Construction: Other
- Basement: Yes
- Basement Desc.: Garage Access, Walkout Level
- Foundation: Other
- Stories Description: Lower 1, Main, Upper 1
- Square Feet: 2,574
- Sq. Ft. Source: Assessor
- Living Area: 2,574 Sq. Ft.
- Finished Above Grnd: 2,130 Sq. Ft.
- Finished Below Grnd: 444 Sq. Ft.
- Year Built: 2008
- Year Built Source: Estimated
Unit Information
Unit 1
- Bathrooms-Lower: 1
- Bedrooms-Lower: 1
Lot Features
- Lot Size (Acres): 0.05
- Lot Size (Sq. Ft.): 2,069
- Lot Size Source: Estimated
- Zoning: R2
Financial Considerations
- Price Per Sq. Ft.: $239.44
- Association Fee: $90
- Assoc Fee Freq.: Monthly
- Assessment Year: 2025
- County Tax: $4,141
- County Tax Freq: Annually
- Tax w/Assessment: $448,400
- Tax Amount: $4,200
- Tax Year: 2025
- Terms: Standard Sale
- Tax Total Finished Sq. Ft.: 2130
Disclosures and Reports
- Ownership: Fee Simple
- Section: 1
- Lot Number: 167
Listed by Diligence Real Estate LLC, Sena Miriam Awudi
Sold by Diligence Real Estate LLC, Patience Kplivi

Get Pre-Approved Today
Schools
Schools serving 44 Hunting Creek Ln
School District:Stafford County Public Schools
| Name | Grades | Distance |
|---|---|---|
Anne E. Moncure Elementary School 75 Moncure Lane, Stafford, VA 22556 | K-5 | 0.6 mi |
Shirley C. Heim Middle School 320 Telegraph Road, Stafford, VA 22554 | 6-8 | 1.6 mi |
North Stafford High School 839 Garrisonville Rd, Stafford, VA 22556 | 9-12 | 2.9 mi |
Disclaimer:
School attendance boundaries provided by ATTOM Data Solutions and are for reference only. Contact the school directly to verify enrollment eligibility.
Price & Sales History for 44 Hunting Creek Ln
Date
Details
Price
Change
Source
9/15/2026
Sold
$500,000
-1.96%
MLS
8/20/2026
Price Reduced
$510,000
-0.97%
MLS
8/13/2026
Price Reduced
$515,000
-1.9%
MLS
6/13/2026
Listed
$525,000
—
MLS
Disclaimer: Historical sales information is derived from public records provided by the county offices. Information is not guaranteed and should be independently verified.
44 Hunting Creek Lane, Stafford, VA 22556 (MLS# VAST2050842) is a Townhouse property that was sold at $500,000 on September 15, 2026. Want to learn more about 44 Hunting Creek Lane? Do you have questions about finding other Townhouse real estate for sale in Stafford? You can browse all Stafford real estate or contact a Coldwell Banker agent to request more information.