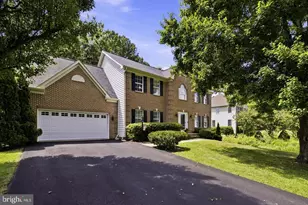
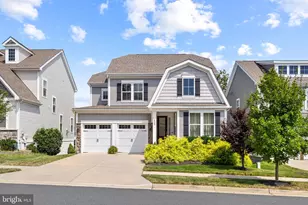
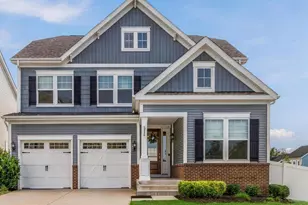
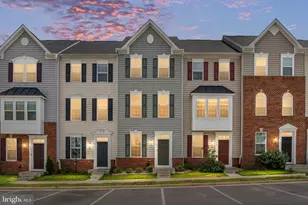
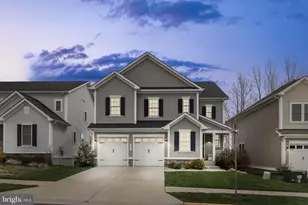
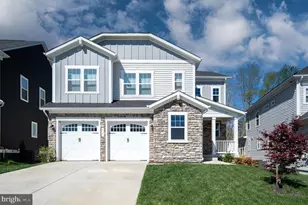
Full Property Details for 502 Pepperidge Dr
General
- Price: $779,999
- HOA FEE: $143/month
- Taxes: $6,061 (2025)
- Status: Active
- Type: Single Family
- Source: BrightMLSMidAtlantic
- MLS ID: VAST2054246
- Updated: 9/24/2026
- Added to Site: 18 day(s) ago
Interior
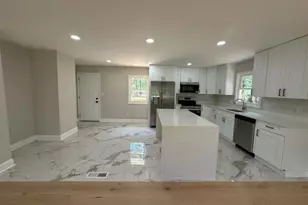
- Interior Features: Attic, Family Room Off Kitchen, Floor Plan - Open, Kitchen - Gourmet, Kitchen - Island, Pantry, Primary Bath(s), Recessed Lighting, Upgraded Countertops
- Fireplace: Yes
- Number of Fireplaces: 1
- Fireplace(s): Electric
- Appliances: Cooktop, Dishwasher, Disposal, Oven - Double, Oven - Self Cleaning, Refrigerator, Stainless Steel Appliances, Built-In Microwave, Oven - Wall
- Flooring: Carpet, Engineered Wood
Rooms
- Total Bathrooms: 4
- Full Bathrooms: 3
- Half Bathrooms: 1
- Main Floor Baths: 4
- Main - Full Baths: 3
- Main - 1/2 Baths: 1
- Total Bedrooms: 5
- Bedrooms Main & Up: 5
- Laundry: Hookup, Upper Floor
Additional Information
- Shared Amenities: Bar/Lounge, Club House, Common Grounds, Community Center, Fitness Center, Jog/Walk Path, Picnic Area, Recreational Center, Tot Lots/Playground, Basketball Courts, Soccer Field, Pool - Outdoor
- Shared Pool: Yes
- Pool: Yes
Exterior
- Exterior Features: Sidewalks, Street Lights
- Porch/Patio/Deck: Porch(es), Deck(s)
Parking
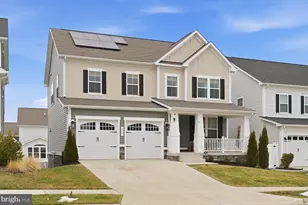
- Garage: Yes
- Garage Spaces: 2
- Total Spaces: 2
- Parking Features: Concrete Driveway
- Parking Type: Attached Garage, Driveway
- Garage Description: Garage - Front Entry, Garage Door Opener
Location
- County: STAFFORD
- Subdivision: EMBREY MILL
- Cross Streets: Pepperidge & Snowdrop
- Driving Directions: GPS
- Direction Faces: Southwest
School Information
- School District: Stafford County Public Schools
- Elementary School: Anthony Burns
Community
- Association: Yes
- Assoc. Name: EMBREY MILL HOA
- Assoc. Fees Include: Common Area Maintenance, Management, Pool(s), Recreation Facility, Snow Removal, Trash, Reserve Funds
Heating & Cooling
- Central air: Yes
- Cooling Type: Central A/C, Programmable Thermostat
- Cooling Fuel: Electric
- Heating Type: Programmable Thermostat, Central
- Heating Fuel: Natural Gas
- Water Heater: Natural Gas
Utilities
- Sewer: Public Sewer
- Water: Public
Structural Information
- Architectural Style: Colonial, Traditional
- Structure Type: Detached
- Builder: Richmond American Homes
- Model: Hemingway
- Construction: Combination, Vinyl Siding
- Basement: Yes
- Basement Desc.: Fully Finished, Walkout Stairs
- Foundation: Concrete Perimeter
- Windows: Energy Efficient
- Stories Description: Main
- Square Feet: 4,004
- Sq. Ft. Source: Estimated
- Living Area: 3,784 Sq. Ft.
- Finished Above Grnd: 2,810 Sq. Ft.
- Finished Below Grnd: 974 Sq. Ft.
- Year Built: 2022
- Year Built Source: Estimated
Lot Features
- Lot Size (Acres): 0.23
- Lot Size (Sq. Ft.): 10,018
- Lot Size Source: Estimated
- Zoning: PD2
- Lot Description: Corner
- Fencing (Description): Rear
Financial Considerations
- Price Per Sq. Ft.: $277.58
- Association Fee: $143
- Assoc Fee Freq.: Monthly
- Assessment Year: 2025
- County Tax: $5,977
- County Tax Freq: Annually
- Tax w/Assessment: $647,100
- Tax Amount: $6,061
- Tax Year: 2025
Disclosures and Reports
- Ownership: Fee Simple
- Section: 11
- Lot Number: 1476
Listed by KW Metro Center, Dilara Juliana-Daglar Wentz