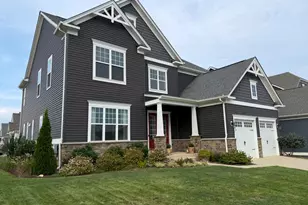
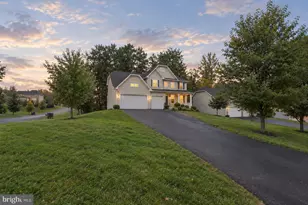
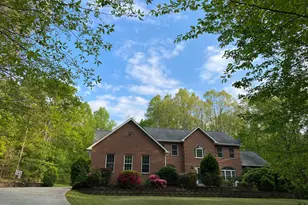
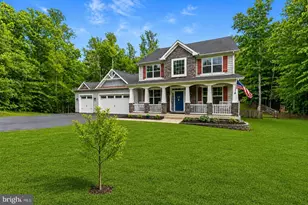
Full Property Details for 514 Pepperidge Dr
General
- Price: $950,000
- HOA FEE: $140/month
- Taxes: $7,936 (2026)
- Status: Active
- Type: Single Family
- Source: BrightMLSMidAtlantic
- MLS ID: VAST2053836
- Updated: Today (9/24/2026)
- Added to Site: Today
Interior
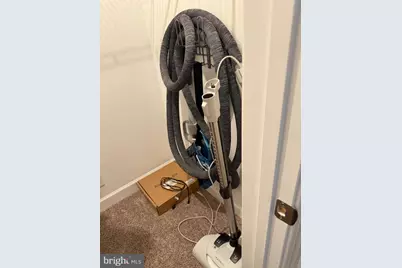
- Interior Features: Butlers Pantry, Carpet, Ceiling Fan(s), Central Vacuum, Combination Kitchen/Dining, Crown Moldings, Entry Level Bedroom, Family Room Off Kitchen, Floor Plan - Open, Kitchen - Gourmet, Kitchen - Island, Kitchen - Table Space, Pantry, Primary Bath(s), Recessed Lighting, Upgraded Countertops, Walk-in Closet(s), Wood Floors
- Fireplace: Yes
- Number of Fireplaces: 1
- Fireplace(s): Brick
- Appliances: Built-In Microwave, Central Vacuum, Cooktop, Dishwasher, Cooktop - Down Draft, Disposal, Dryer, Icemaker, Oven - Double, Refrigerator, Stainless Steel Appliances, Washer
- Flooring: Ceramic Tile, Engineered Wood, Carpet
Rooms
- Total Bathrooms: 5
- Full Bathrooms: 4
- Half Bathrooms: 1
- Upper Floor Baths: 3
- Upper - Full Baths: 3
- Main Floor Baths: 1
- Main - 1/2 Baths: 1
- Lower Floor Baths: 1
- Lower - Full Baths: 1
- Total Bedrooms: 6
- Bedrooms Upper: 4
- Bedrooms Lower: 1
- Bedrooms Main & Up: 1
Additional Information
- Shared Amenities: Club House, Pool - Outdoor
- Shared Pool: Yes
- Pool: Yes
- Equipment: See Remarks
Exterior
- Exterior Features: Underground Lawn Sprinkler
- Porch/Patio/Deck: Porch(es)
Parking
- Garage: Yes
- Garage Spaces: 2
- Total Spaces: 4
- Parking Features: Concrete Driveway
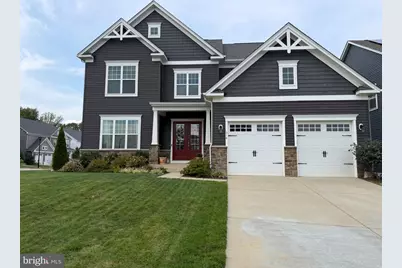
- Parking Type: Attached Garage, Driveway
- Garage Description: Garage - Front Entry, Garage Door Opener, Inside Access
Location
- County: STAFFORD
- Subdivision: EMBREY MILL
- Driving Directions: 95 South to Garrisonville exit. Left on Mine. Right on Pepperidge. Home is corner lot on right.
School Information
- School District: Stafford County Public Schools
Community
- Association: Yes
- Pets Allowed: Yes
- Pets: No Pet Restrictions
Heating & Cooling
- Central air: Yes
- Cooling Type: Central A/C
- Cooling Fuel: Electric
- Heating Type: Forced Air
- Heating Fuel: Natural Gas
- Water Heater: Natural Gas
Utilities
- Sewer: Public Sewer
- Water: Public
Structural Information
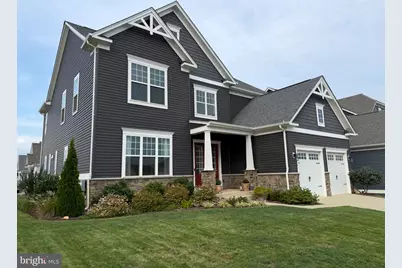
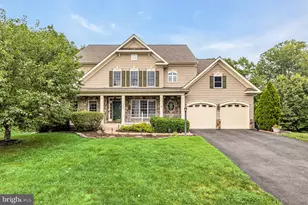
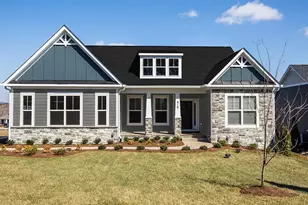
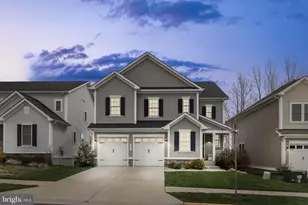
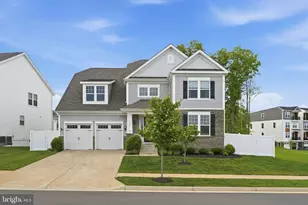
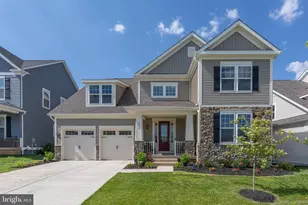
- Architectural Style: Craftsman
- Structure Type: Detached
- Model: Rowen
- Construction: Stone, Vinyl Siding
- Basement: Yes
- Basement Entrance: Yes
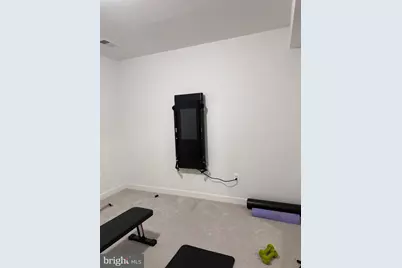
- Basement Desc.: Daylight, Full, Full, Outside Entrance, Partially Finished, Walkout Level
- Foundation: Slab
- Stories Description: Lower 1, Main, Upper 1
- Square Feet: 5,596
- Sq. Ft. Source: Estimated
- Living Area: 5,074 Sq. Ft.
- Finished Above Grnd: 3,406 Sq. Ft.
- Finished Below Grnd: 1,668 Sq. Ft.
- Year Built: 2022
- Year Built Source: Estimated
- Property Condition: Excellent
Unit Information
- Bathrooms-Lower: 1
- Bedrooms-Lower: 1
Lot Features
- Lot Size (Acres): 0.19
- Lot Size (Sq. Ft.): 8,350
- Lot Size Source: Assessor
- Zoning: PD2
- Lot Description: Corner
Financial Considerations
- Price Per Sq. Ft.: $278.92
- Association Fee: $140
- Assoc Fee Freq.: Monthly
- Other Fee: $1,600
- Other Fee Freq.: Annually
- Assessment Year: 2026
- City/TownTax Freq: Annually
- County Tax: $7,823
- County Tax Freq: Annually
- Tax w/Assessment: $808,600
- Tax Amount: $7,936
- Tax Year: 2026
- Tax Total Finished Sq. Ft.: 3406
Disclosures and Reports
- Ownership: Fee Simple
- Section: 11
- Lot Number: 1473
Listed by CENTURY 21 New Millennium, Judith Petrak