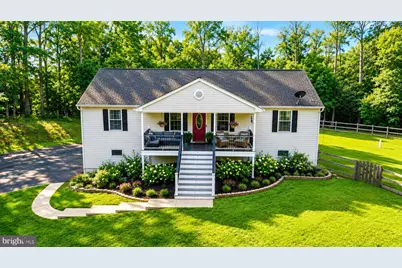
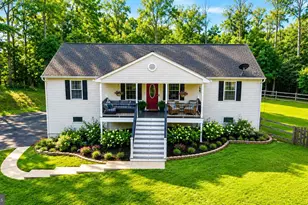
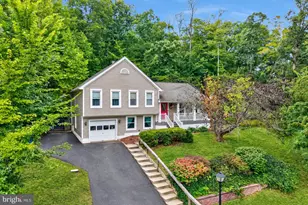
Full Property Details for 55 Brent Point Rd
General
- Sold For: $536,000
- Taxes: $4,816 (2016)
- Status: Closed
- Type: Single Family
- Source: BrightMLSMidAtlantic
- MLS ID: VAST2051726
- Added to Site: 81 day(s) ago
Interior
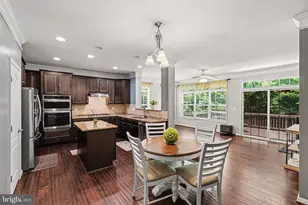
- Rooms/Areas: Living Room, Dining Room, Kitchen, Office, Utility Room, Bonus Room
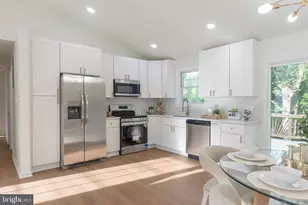
- Interior Features: Attic, Ceiling Fan(s), Bathroom - Soaking Tub, Water Treat System, Window Treatments, Wood Floors, Upgraded Countertops, Recessed Lighting, Kitchen - Eat-In, Floor Plan - Open
- Fireplace: Yes
- Number of Fireplaces: 1
- Fireplace(s): Gas/Propane
- Appliances: Built-In Microwave, Dishwasher, Disposal, Dryer, Exhaust Fan, Oven/Range - Electric, Refrigerator, Washer, Water Conditioner - Owned
- Flooring: Luxury Vinyl Plank, Hardwood
Rooms
- Total Bathrooms: 3
- Full Bathrooms: 3
- Main Floor Baths: 2
- Main - Full Baths: 2
- Lower Floor Baths: 1
- Lower - Full Baths: 1
- Total Bedrooms: 4
- Bedrooms Lower: 1
- Bedrooms Main & Up: 3
Exterior
- Exterior Features: Kennels, Play Equipment
- Porch/Patio/Deck: Deck(s), Patio(s), Porch(es)
Parking
- Garage: Yes
- Garage Spaces: 2
- Total Spaces: 2
- Parking Features: Asphalt Driveway
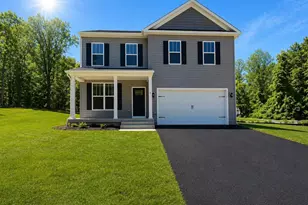
- Parking Type: Attached Garage, Driveway
- Garage Description: Garage - Side Entry
Location
- County: STAFFORD
- Driving Directions: From I-95 North or South: Take Exit 140 toward Stafford.Courthouse Road (VA-630): If coming from I-95 N, turn right onto Courthouse Rd. From I-95 S, turn left onto Courthouse Rd.US-1 South: Follow Courthouse Rd for about 2.5 miles and turn left onto US-1 S (Jefferson Davis Hwy).Telegraph Road (VA-684): Drive about 1.5 miles and turn left onto Telegraph Rd.Widewater Road: Follow Telegraph Rd for approximately 3 miles, then turn left onto Widewater Rd (VA-611).Decatur Road: Continue on Widewater Rd for roughly 3.5 miles, then turn right onto Decatur Rd.Brent Point Road: Follow Decatur Rd for about 1.5 miles and turn left onto Brent Point Rd. 55 Brent Point Rd will be located on your right.
- City Limits: Yes
School Information
- School District: Stafford County Public Schools
- High School: Brooke Point
Heating & Cooling
- Central air: Yes
- Cooling Type: Central A/C
- Cooling Fuel: Electric
- Heating Type: Heat Pump(s)
- Heating Fuel: Electric
- Water Heater: Electric
Utilities
- Sewer: Septic Exists
- Water: Well, Conditioner, Filter
Structural Information
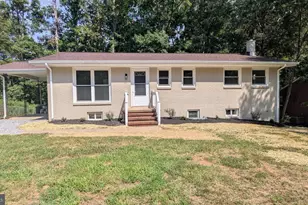
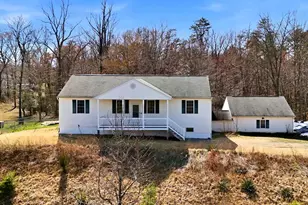
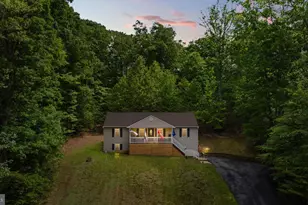
- Architectural Style: Raised Ranch/Rambler
- Structure Type: Detached
- Construction: Vinyl Siding
- Basement: Yes
- Basement Desc.: Connecting Stairway, Fully Finished, Walkout Level
- Foundation: Slab
- Roof: Architectural Shingle
- Stories Description: Lower 1, Main
- Square Feet: 2,982
- Sq. Ft. Source: Estimated
- Living Area: 2,382 Sq. Ft.
- Finished Above Grnd: 1,492 Sq. Ft.
- Finished Below Grnd: 890 Sq. Ft.
- Year Built: 2006
- Year Built Source: Assessor
- Property Condition: Excellent
Unit Information
- Bathrooms-Lower: 1
- Bedrooms-Lower: 1
Lot Features
- Property View: Trees/Woods
- Lot Size (Acres): 1.93
- Lot Size (Sq. Ft.): 84,170
- Lot Size Source: Assessor
- Zoning: A2
- Lot Description: Backs to Trees, Partly Wooded, Private
Financial Considerations
- Price Per Sq. Ft.: $358.58
- Assessment Year: 2026
- City/TownTax Freq: Annually
- Tax w/Assessment: $490,700
- Tax Amount: $4,816
- Tax Year: 2016
- Terms: Standard Sale
- Tax Total Finished Sq. Ft.: 1492
Disclosures and Reports
- Ownership: Fee Simple
- Lot Number: 1
Listed by Berkshire Hathaway HomeServices PenFed Realty, Melissa K Longton
Sold by Ascendancy Realty LLC, Curtis Lee Hartless