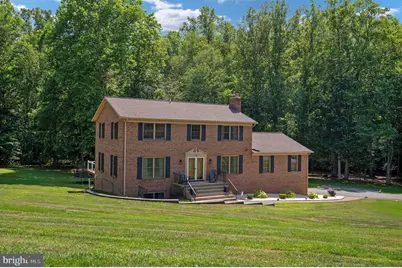
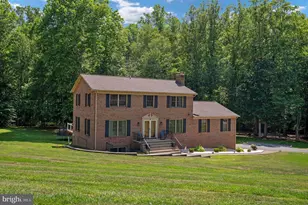
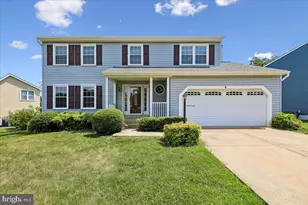
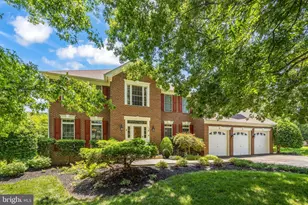
Full Property Details for 6 Roseville Ct
General
- Rent: $4,200
- Status: Closed
- Type: Single Family
- Source: BrightMLSMidAtlantic
- MLS ID: VAST2052672
- Added to Site: 78 day(s) ago
Rental Information
- Max. Lease (Mths): 18
- Min. Lease (Mths): 8
- Rent Includes: Lawn Service, Pest Control
Interior
- Interior Features: Attic, Breakfast Area, Ceiling Fan(s), Dining Area, Family Room Off Kitchen, Floor Plan - Traditional, Kitchen - Eat-In, Kitchen - Table Space, Primary Bath(s), Pantry, Recessed Lighting, Wood Floors, Stove - Wood
- Fireplace: Yes
- Number of Fireplaces: 2
- Fireplace(s): Brick, Fireplace - Glass Doors, Wood
- Appliances: Built-In Microwave, Dishwasher, Icemaker, Microwave, Oven/Range - Electric, Refrigerator, Water Heater
- Flooring: Luxury Vinyl Plank
Rooms
- Total Bathrooms: 4
- Full Bathrooms: 3
- Half Bathrooms: 1
- Upper Floor Baths: 2
- Upper - Full Baths: 2
- Main Floor Baths: 1
- Main - 1/2 Baths: 1
- Lower Floor Baths: 1
- Lower - Full Baths: 1
- Total Bedrooms: 5
- Bedrooms Upper: 4
- Bedrooms Lower: 1
Exterior
- Porch/Patio/Deck: Deck(s), Patio(s)
Parking
- Garage: Yes
- Garage Spaces: 2
- Total Spaces: 2
- Parking Type: Attached Garage, Driveway, Off Street
- Garage Description: Additional Storage Area, Built In, Covered Parking, Garage - Side Entry, Garage Door Opener, Inside Access, Oversized
Location
- County: STAFFORD
- Subdivision: ROSE HILL FARMS
- Driving Directions: GPS
School Information
- School District: Stafford County Public Schools
- Elementary School: Margaret Brent
- High School: Mountain View
Community
- Pets Allowed: Yes
- Pets: Case by Case Basis
Heating & Cooling
- Central air: Yes
- Cooling Type: Ceiling Fan(s), Central A/C
- Cooling Fuel: Electric
- Heating Type: Heat Pump(s), Forced Air
- Heating Fuel: Electric
- Water Heater: Electric
Utilities
- Sewer: Septic Exists
- Water: Well
Structural Information
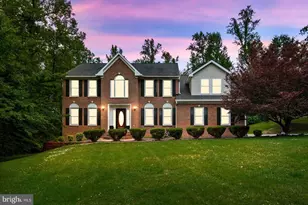
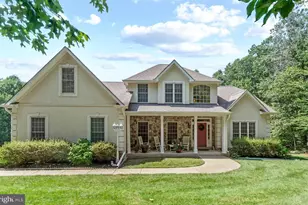
- Architectural Style: Colonial
- Structure Type: Detached
- Construction: Brick
- Basement: Yes
- Basement Entrance: Yes
- Basement Desc.: Full, Connecting Stairway, Fully Finished, Heated, Improved, Interior Access, Outside Entrance, Rear Entrance, Walkout Level, Windows
- Foundation: Concrete Perimeter, Slab
- Roof: Architectural Shingle
- Stories Description: Lower 1, Main, Upper 1
- Square Feet: 3,360
- Sq. Ft. Source: Estimated
- Living Area: 3,100 Sq. Ft.
- Finished Above Grnd: 2,240 Sq. Ft.
- Finished Below Grnd: 860 Sq. Ft.
- Year Built: 1980
- Year Built Source: Assessor
- Property Condition: Very Good
Unit Information
- Bathrooms-Lower: 1
- Bedrooms-Lower: 1
Additional Structures
Lot Features
- Lot Size (Acres): 2
- Lot Size (Sq. Ft.): 87,124
- Lot Size Source: Assessor
- Zoning: A2
Financial Considerations
- Price Per Sq. Ft.: $1.88
- Application Fee: $50
- Move In Fee: Yes
- Move In Fee: $100
- Security Deposit: $4,200
- Pet Deposit: $250
- Pre-Paid Lst Mth Rnt: $1
- Owner Pays: Lawn/Shrub Care, Pest Control
- Tenant Pays: Trash Removal, Utilities - All, Repair Deductible - 75
- Tax Total Finished Sq. Ft.: 2240
Disclosures and Reports
Listed by EXP Realty, LLC, Jennifer Farray Van Buren
Sold by Keller Williams Capital Properties, Nicola J Scrivener