This is a carousel with tiles that activate property listing cards. Use the previous and next buttons to navigate.
1/1
$620,000
This is a carousel with tiles that activate property listing cards. Use the previous and next buttons to navigate.
1/1
Property Description
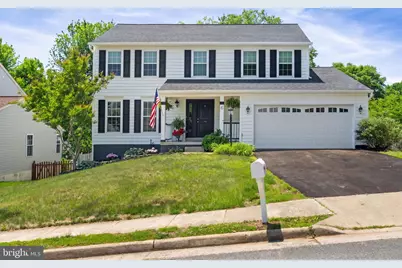
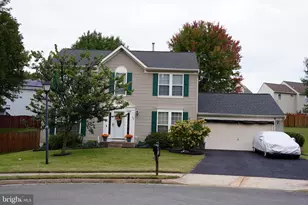
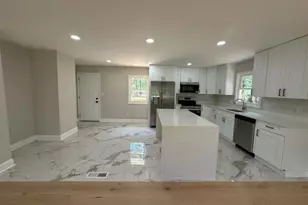
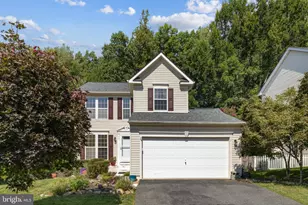
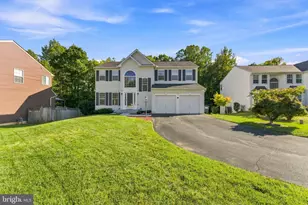
OPEN HOUSE IS CANCELLED. HOME IS UNDER CONTRACT. Welcome home to this beautifully renovated Colonial tucked away in one of Stafford's most desirable neighborhoods! Offering over 3,300 finished square feet, this exceptional home combines timeless charm with thoughtful modern updates throughout. Situated on a quiet cul-de-sac street with no through traffic, you'll enjoy both privacy and peace of mind. MAIN LEVEL: Wood flooring flows seamlessly throughout this entire level. Inside you'll discover a truly stunning chef's Kitchen designed for both everyday living and entertaining. The recently remodeled layout features upgraded white cabinetry, abundant drawers and pantry storage, a charming window seat, stainless steel appliances, farmhouse sink, wine refrigerator, and designer finishes throughout. The Kitchen opens seamlessly into the spacious Family Room with crown molding, ceiling fan, and a bright 6' bump-out and walls of windows that flood the space with natural light. The main level also offers a versatile front Dining Room/Office/Flex room with crown molding, gleaming wood floors, a Screened Porch perfect for relaxing evenings, and a Deck, ideal for grilling and outdoor gatherings. The fully fenced backyard provides a safe and secure space for children and pets alike. UPPER LEVEL: Upstairs, you'll find all new carpeting and fresh paint throughout. The spacious Primary Suite features a walk-in closet with organizers, and an open En Suite Bath, complete with new flooring, an elegant vanity, soaking tub, and separate shower. Three additional, freshly painted bedrooms and a beautifully updated secondary Full Bath, complete the upper level. LOWER LEVEL: The finished walk-out lower level has also been freshly painted, has new carpets, and includes a third Full Bath. An additional rear space could easily be enclosed to create a legal 5th bedroom thanks to the existing egress window. This is the perfect home for multi-generational living! Walk directly out to the fenced backyard for added convenience. NEIGHBORHOOD: This fantastic community offers sidewalks, tot lots, basketball courts, and more! It's just blocks from the neighborhood pool, library, and schools. LOCATION: The location is unbeatable - minutes to shopping, restaurants, medical offices, commuter lots, I-95, Quantico MCB, FBI facilities, and the VRE/train station. Historic Downtown Fredericksburg is nearby. NOTABLE: So many new upgrades, it's almost a new home! Updates and features include: "¢ Roof (2017) "¢ Siding(2017) "¢ Windows (2018) "¢ Doors: (2018) HVAC (2018) "¢ Hot Water Heater (50 gallon, 2018) "¢ Appliances and Kitchen renovation (2018) "¢ Washer & Dryer Convey *Newly sealed driveway Ring and cameras convey with the home. Don't miss out on this beautiful home!! Come visit today!!
Full Property Details
Full Property Details for 6 Sturbridge Ln
General
- Sold For: $620,000
- HOA FEE: $27/month
- HOA FEE FREQ.: Quarterly
- Taxes: $3,380 (2007)
- Status: Closed
- Type: Single Family
- Source: BrightMLSMidAtlantic
- MLS ID: VAST2046872
- Added to Site: 52 day(s) ago
Interior
- Rooms/Areas: Dining Room, Primary Bedroom, Bedroom 2, Bedroom 3, Bedroom 4, Kitchen, Family Room, Foyer, Laundry, Other, Recreation Room, Storage Room, Bathroom 2, Bathroom 3, Bonus Room, Primary Bathroom
- Interior Features: Attic, Family Room Off Kitchen, Kitchen - Gourmet, Kitchen - Island, Dining Area, Primary Bath(s), Window Treatments, Floor Plan - Open
- Appliances: Washer/Dryer Hookups Only, Cooktop, Dishwasher, Disposal, Dryer, Exhaust Fan, Icemaker, Microwave, Oven - Wall, Oven/Range - Electric, Refrigerator, Washer
- Flooring: Bamboo, Carpet, Ceramic Tile
Rooms
Bathrooms
- Total Bathrooms: 4
- Full Bathrooms: 3
- Half Bathrooms: 1
- Upper Floor Baths: 2
- Upper - Full Baths: 2
- Main Floor Baths: 1
- Main - 1/2 Baths: 1
- Lower Floor Baths: 1
- Lower - Full Baths: 1
Bedrooms
- Total Bedrooms: 4
- Bedrooms Upper: 4
Additional Information
- Shared Amenities: Basketball Courts, Bike Trail, Jog/Walk Path, Tot Lots/Playground
- Shared Pool: Yes
- Pool: Yes
- Security/Safety: Monitored
Exterior
- Exterior Features: Bump-outs
- Porch/Patio/Deck: Deck(s), Porch(es)
Parking
- Garage: Yes
- Garage Spaces: 2
- Total Spaces: 2
- Parking Type: Off Street, Attached Garage
- Garage Description: Garage Door Opener, Garage - Front Entry
Location
- County: STAFFORD
- Subdivision: PARK RIDGE
- Driving Directions: From I-95, take Exit 130 toward Fredericksburg. Head east on Route 3 (Plank Road). Turn onto Courthouse Road, then follow to Sturbridge Lane and turn to arrive at 6 Sturbridge Lane on your left/right.
School Information
- School District: Stafford County Public Schools
Community
- Association: Yes
- Assoc. Name: PARK RIDGE POA
- Assoc. Fees Include: Trash
Heating & Cooling
- Central air: Yes
- Cooling Type: Ceiling Fan(s), Central A/C
- Cooling Fuel: Electric
- Heating Type: Forced Air
- Heating Fuel: Natural Gas
- Water Heater: Natural Gas
Utilities
- Sewer: Public Sewer
- Water: Public
Structural Information
- Architectural Style: Colonial
- Structure Type: Detached
- Model: BRADBURY 2
- Construction: Vinyl Siding
- Basement: Yes
- Basement Entrance: Yes
- Basement Desc.: Rear Entrance, Sump Pump, Daylight, Full, Improved, Outside Entrance, Partially Finished
- Foundation: Permanent
- Roof: Asphalt
- Walls/Ceilings: Dry Wall
- Stories Description: Lower 1, Main, Upper 1
- Square Feet: 3,386
- Sq. Ft. Source: Estimated
- Living Area: 3,012 Sq. Ft.
- Finished Above Grnd: 2,212 Sq. Ft.
- Finished Below Grnd: 800 Sq. Ft.
- Year Built: 2000
- Year Built Source: Estimated
- Property Condition: Excellent
Unit Information
Unit 1
- Bathrooms-Lower: 1
Lot Features
- Lot Size (Acres): 0.2
- Lot Size (Sq. Ft.): 8,660
- Lot Size Source: Estimated
- Zoning: PD
- Fencing (Description): Privacy
Financial Considerations
- Price Per Sq. Ft.: $298.33
- Association Fee: $80
- Assoc Fee Freq.: Quarterly
- Assessment Year: 2025
- County Tax: $3,380
- County Tax Freq: Annually
- Tax w/Assessment: $495,100
- Tax Amount: $3,380
- Tax Year: 2007
- Terms: Standard Sale
Disclosures and Reports
- Ownership: Fee Simple
- Section: 14
- Lot Number: 738
Listed by Samson Properties, Nancy R Mizelle
Sold by RE/MAX Real Estate Connections, Phillip Corryn

Get Pre-Approved Today
Schools
Schools serving 6 Sturbridge Ln
School District:Stafford County Public Schools
| Name | Grades | Distance |
|---|---|---|
Garrisonville Elementary School 100 Wood Drive, Stafford, VA 22556 | K-5 | 2 mi |
Rodney E. Thompson Middle School 75 Walpole Street, Stafford, VA 22554 | 6-8 | 0.8 mi |
North Stafford High School 839 Garrisonville Rd, Stafford, VA 22556 | 9-12 | 0.7 mi |
Disclaimer:
School attendance boundaries provided by ATTOM Data Solutions and are for reference only. Contact the school directly to verify enrollment eligibility.
Price & Sales History for 6 Sturbridge Ln
Date
Details
Price
Change
Source
7/02/2026
Sold
$620,000
-6.05%
MLS
5/21/2026
Listed
$659,900
—
MLS
Disclaimer: Historical sales information is derived from public records provided by the county offices. Information is not guaranteed and should be independently verified.
6 Sturbridge Lane, Stafford, VA 22554 (MLS# VAST2046872) is a Single Family property that was sold at $620,000 on July 02, 2026. Want to learn more about 6 Sturbridge Lane? Do you have questions about finding other Single Family real estate for sale in Stafford? You can browse all Stafford real estate or contact a Coldwell Banker agent to request more information.