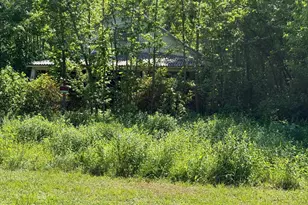
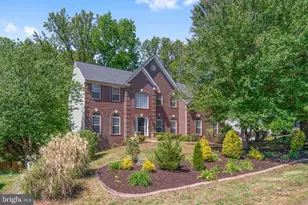
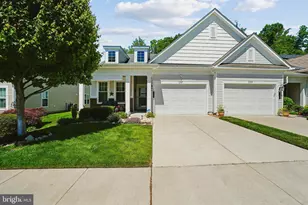
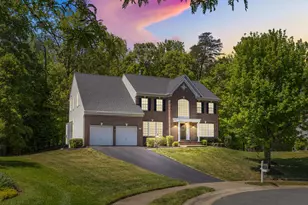
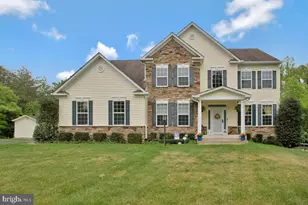
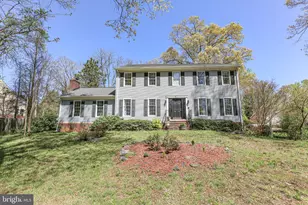
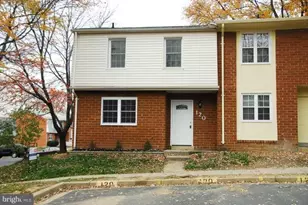
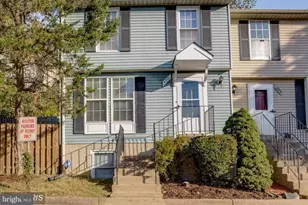
Full Property Details for 80 Chestnut Dr
General
- Rent: $1,695
- Status: Closed
- Type: Townhouse
- Source: BrightMLSMidAtlantic
- MLS ID: VAST2029158
- Added to Site: 745 day(s) ago
Rental Information
- Max. Lease (Mths): 36
- Min. Lease (Mths): 12
Interior
- Rooms/Areas: Living Room, Dining Room, Primary Bedroom, Bedroom 2, Bedroom 3, Kitchen, Family Room, Foyer
- Interior Features: Dining Area, Breakfast Area, Floor Plan - Open, Pantry, Tub Shower
- Appliances: Washer/Dryer Hookups Only
- Flooring: Luxury Vinyl Plank, Carpet, Other
Rooms
- Total Bathrooms: 2
- Full Bathrooms: 1
- Half Bathrooms: 1
- Upper Floor Baths: 1
- Upper - Full Baths: 1
- Main Floor Baths: 1
- Main - 1/2 Baths: 1
- Total Bedrooms: 3
- Bedrooms Upper: 3
- Primary Bedroom: Primary Bedroom - Flooring - Carpet, Upper 1
- Bedroom 1: Bedroom 2 - Flooring - Carpet, Upper 1
- Bedroom 2: Bedroom 3 - Flooring - Carpet, Upper 1
- Foyer/Entry: Foyer, Unspecified
- Living Room: Living Room - Flooring - Carpet, Main
- Family Room: Family Room - Flooring - Carpet, Main
- Kitchen: Kitchen - Flooring - Vinyl, Main
- Dining Room: Dining Room - Flooring - Carpet, Main
Parking
- Parking Type: Parking Lot
Location
- County: Stafford
- Development Name: Stafford Oaks
- Subdivision: Stafford Oaks
- Driving Directions: I-95 to EXIT 143A and 130 Rte 1-Courthouse Rd left/ on Bells Hill Rd left to 80 chestnut
School Information
- School District: Stafford County Public Schools
Heating & Cooling
- Central air: Yes
- Cooling Type: Central A/C
- Cooling Fuel: Electric
- Heating Type: Heat Pump(s)
- Heating Fuel: Electric
- Water Heater: Electric
Utilities
- Sewer: Public Sewer
- Water: Public
Structural Information
- Architectural Info: Colonial
- Architectural Style: Colonial
- Structure Type: Interior Row/Townhouse
- Construction: Brick
- Basement: Yes
- Basement Entrance: Yes
- Basement Desc.: Rear Entrance
- Foundation: Slab
- Roof: Shingle
- Stories/Levels: 0
- Stories Description: Lower 1, Lower 2, Main, Upper 1, Upper 2
- Square Feet: 1,276
- Sq. Ft. Source: Assessor
- Living Area: 1,276 Sq. Ft.
- Year Built: 1974
- Year Built Source: Assessor
- Property Condition: Very Good
Lot Features
- Property View: Trees/Woods
- Lot Size (Acres): 0.06
- Lot Size (Sq. Ft.): 2,705
- Lot Size Source: Assessor
- Zoning: R2
- Fencing (Description): Wood
Financial Considerations
- Price Per Sq. Ft.: $1.33
- Move In Fee: Yes
- Move In Fee: $200
- Security Deposit: $1,800
- Tax w/Assessment: $189,800
- Tenant Pays: Utilities - All, Water, Trash Removal, Exterior Maintenance, Other
- Tax Total Finished Sq. Ft.: 1276
Disclosures and Reports
Listed by Century 21 Redwood Realty, Connie C MulGrew and Century 21 Redwood Realty, luisa Pereira Antunes
Sold by Century 21 Redwood Realty, luisa Pereira Antunes