This is a carousel with tiles that activate property listing cards. Use the previous and next buttons to navigate.
1/1
$749,000
This is a carousel with tiles that activate property listing cards. Use the previous and next buttons to navigate.
1/1
Property Description
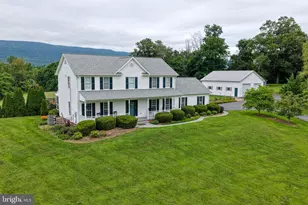
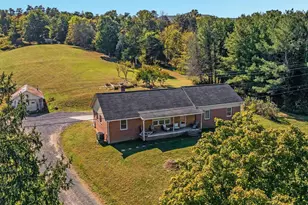
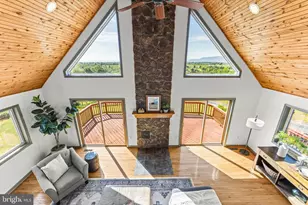
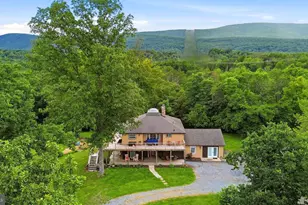
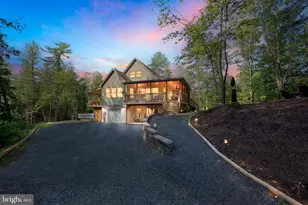
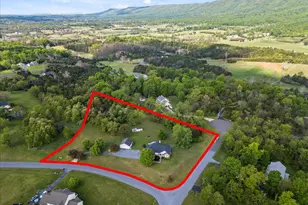
Privacy, space, and upgrades come together at 220 Oates Rd. This 4-bedroom, 3.5-bath home sits on 12.47 acres in a wooded setting, with plenty of usable land, a cleared yard around the home, garden areas, and room to enjoy the outdoors. A beautiful paved driveway leads you into the property, creating a peaceful, park-like setting from the moment you arrive. Inside, the home has been thoughtfully updated with both style and function in mind. The kitchen is a standout with full-height upgraded cabinetry, leathered granite countertops, farmhouse sink, tile backsplash, gas range with pot filler, upgraded appliances, and smart storage features. The main level continues with commercial-grade 30-year LVP flooring, updated ceilings with LED accent lighting, smart switches, and added accent walls that give the home a more finished, custom feel. The finished basement adds even more flexibility with a spacious living area, two nice-sized bonus rooms, a full bathroom, and a laundry room designed with room for two washer and dryer sets. It is a great setup for guests, hobbies, work-from-home space, or additional everyday living. The improvements continue outside with an expanded deck, concrete sidewalks, retaining walls, landscaping, a sealed asphalt driveway, stone accents along the drive, bistro lighting, and low-voltage landscape lighting. The attached garage has been upgraded into a much more functional extension of the home, with insulation, drywall, mini-split heating and air, an EV charger, a slop sink, counter space, and a flexible workshop, office, or workout area. There is also a detached garage with a mezzanine and lighting, providing additional parking, workspace, and storage. Major system updates include a new 50-year roof, a replaced water heater, both HVAC units replaced within the past 3-4 years, upgraded 400-amp service, septic risers, and a macerator pump replaced in 2024. For added buyer confidence, the sellers have already completed a home inspection and septic inspection, with reports available for review. The home is also equipped with extensive smart home and security features, including Starlink equipment, hardwired security cameras, Ring and Eufy cameras, smart switches, smart plugs, smart thermostat, landscape light controls, and even cameras in the chicken coop. With major upgrades already completed, flexible living space, impressive garage improvements, and a private acreage setting, this property offers a rare combination of comfort, function, and room to spread out. Some photos have been virtually staged to help show the potential use of the spaces. Furnishings, décor, and staged items shown are for visualization only and are not included.
Full Property Details
Full Property Details for 220 Oates Rd
General
- Sold For: $749,000
- Taxes: $2,497 (2025)
- Status: Closed
- Type: Single Family
- Source: BrightMLSMidAtlantic
- MLS ID: VAFV2043208
- Added to Site: 46 day(s) ago
Interior
- Interior Features: Bathroom - Tub Shower, Bathroom - Walk-In Shower, Crown Moldings, Family Room Off Kitchen, Pantry, Walk-in Closet(s), Upgraded Countertops, Window Treatments
- Fireplace: Yes
- Number of Fireplaces: 1
- Fireplace(s): Free Standing
- Appliances: Built-In Microwave, Dishwasher, Dryer - Electric, Oven/Range - Gas, Refrigerator, Stainless Steel Appliances, Washer - Front Loading, Washer/Dryer Stacked, Water Heater
- Flooring: Carpet, Luxury Vinyl Plank, Vinyl
Rooms
Bathrooms
- Total Bathrooms: 4
- Full Bathrooms: 3
- Half Bathrooms: 1
- Upper Floor Baths: 2
- Upper - Full Baths: 2
- Main Floor Baths: 1
- Main - 1/2 Baths: 1
- Lower Floor Baths: 1
- Lower - Full Baths: 1
Bedrooms
- Total Bedrooms: 4
- Bedrooms Upper: 4
Other Rooms
- Laundry: Dryer In Unit, Washer In Unit, Lower Floor
Additional Information
- Security/Safety: Exterior Cameras, Motion Detectors, Security System, Smoke Detector
Exterior
- Exterior Features: Flood Lights, Sidewalks
- Porch/Patio/Deck: Deck(s), Porch(es), Patio(s)
Parking
- Garage: Yes
- Garage Spaces: 2
- Total Spaces: 6
- Parking Features: Paved Driveway
- Parking Type: Detached Garage, Driveway
- Garage Description: Garage - Front Entry, Additional Storage Area, Garage Door Opener, Garage - Side Entry, Inside Access
Location
- County: FREDERICK
- Driving Directions: From I-81 N. take exit 296. Turn left onto John Marshall Hwy. (8.9 miles) turn left onto Star Tannery Rd. (2.3 miles) turn right (0.2 miles) turn right again.
- Location Details: Rural
School Information
- School District: Frederick County Public Schools
Heating & Cooling
- Central air: Yes
- Cooling Type: Central A/C
- Cooling Fuel: Electric
- Heating Type: Forced Air, Heat Pump - Electric BackUp
- Heating Fuel: Electric
- Water Heater: Electric
Utilities
- Sewer: On Site Septic
- Water: Well
Structural Information
- Architectural Style: Colonial
- Structure Type: Detached
- Construction: Vinyl Siding
- Basement: Yes
- Basement Desc.: Full
- Foundation: Block
- Roof: Architectural Shingle
- Walls/Ceilings: Dry Wall
- Windows: Double Pane
- Doors: Storm, French, Insulated
- Stories Description: Lower 1, Main, Upper 1
- Square Feet: 3,360
- Sq. Ft. Source: Assessor
- Living Area: 3,280 Sq. Ft.
- Finished Above Grnd: 2,240 Sq. Ft.
- Finished Below Grnd: 1,040 Sq. Ft.
- Year Built: 2005
- Year Built Source: Assessor
- Property Condition: Excellent
Unit Information
Unit 1
- Bathrooms-Lower: 1
Additional Structures
- Other Structures: Garage(s)
Lot Features
- Property View: Garden/Lawn, Mountain, Trees/Woods
- Lot Size (Acres): 12.47
- Lot Size (Sq. Ft.): 543,193
- Lot Size Source: Assessor
- Street/Road Desc.: Paved
- Zoning: RA
- Lot Description: Front Yard, Landscaping, No Thru Street, Level, Partly Wooded, Private, Rear Yard, Road Frontage, Secluded
Financial Considerations
- Price Per Sq. Ft.: $334.38
- Assessment Year: 2025
- City/TownTax Freq: Annually
- County Tax: $2,497
- County Tax Freq: Semi-Annually
- Tax w/Assessment: $520,260
- Tax Amount: $2,497
- Tax Year: 2025
- Terms: Standard Sale
- Tax Total Finished Sq. Ft.: 3280
Disclosures and Reports
- Ownership: Fee Simple
- Lot Number: 35
Listed by Samson Properties, Amanda M Downs
Sold by Jim Barb Realty Inc., Susan E Sheetz

Get Pre-Approved Today
Schools
Schools serving 220 Oates Rd
School District:Frederick County Public Schools, Winchester, VA
| Name | Grades | Distance |
|---|---|---|
Indian Hollow Elementary School 1548 North Hayfield Road, Winchester, VA 22603 | PK-5 | 15.1 mi |
Robert E. Aylor Middle School 471 White Oak Road, White Post, VA 22663 | 6-8 | 15.7 mi |
Sherando High School 185 South Warrior Drive, Stephens City, VA 22655 | 9-12 | 14.4 mi |
Disclaimer:
School attendance boundaries provided by ATTOM Data Solutions and are for reference only. Contact the school directly to verify enrollment eligibility.
Price & Sales History for 220 Oates Rd
Date
Details
Price
Change
Source
8/20/2026
Sold
$749,000
—
MLS
7/10/2026
Listed
$749,000
—
MLS
Disclaimer: Historical sales information is derived from public records provided by the county offices. Information is not guaranteed and should be independently verified.
220 Oates Road, Star Tannery, VA 22654 (MLS# VAFV2043208) is a Single Family property that was sold at $749,000 on August 20, 2026. Want to learn more about 220 Oates Road? Do you have questions about finding other Single Family real estate for sale in Star Tannery? You can browse all Star Tannery real estate or contact a Coldwell Banker agent to request more information.