Full Property Details for 78 High Pt Dr
General
- Sold For: $660,000
- HOA FEE: $25/month
- HOA FEE FREQ.: Annually
- Taxes: $3,032 (2025)
- Status: Closed
- Type: Single Family
- Source: BrightMLSMidAtlantic
- MLS ID: WVHD2003436
- Added to Site: 196 day(s) ago
Interior
- Rooms/Areas: Dining Room, Primary Bedroom, Bedroom 2, Bedroom 3, Kitchen, Game Room, Bedroom 1, Laundry, Media Room, Bathroom 1, Bathroom 2, Bathroom 3, Primary Bathroom
- Interior Features: Bar, Bathroom - Tub Shower, Bathroom - Walk-In Shower, Carpet, Ceiling Fan(s), Combination Kitchen/Living, Combination Dining/Living, Combination Kitchen/Dining, Dining Area, Entry Level Bedroom, Family Room Off Kitchen, Kitchen - Gourmet, Kitchen - Eat-In, Kitchen - Island, Primary Bath(s), Walk-in Closet(s), Water Treat System, Wet/Dry Bar
- Appliances: Built-In Microwave, Dishwasher, Dryer, Stove, Washer, Refrigerator
- Flooring: Luxury Vinyl Plank, Carpet
Rooms
- Total Bathrooms: 4
- Full Bathrooms: 4
- Upper Floor Baths: 1
- Upper - Full Baths: 1
- Main Floor Baths: 2
- Main - Full Baths: 2
- Lower Floor Baths: 1
- Lower - Full Baths: 1
- Total Bedrooms: 4
- Bedrooms Upper: 1
- Bedrooms Lower: 1
- Bedrooms Main & Up: 2
Additional Information
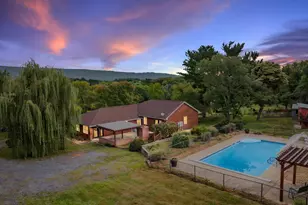
- Pool: Yes
- Private Pool: Yes
- Pool Description: Fenced, Heated
- Security/Safety: Main Entrance Lock
Exterior
- Exterior Features: BBQ Grill, Extensive Hardscape, Exterior Lighting, Hot Tub, Stone Retaining Walls, Other
Parking
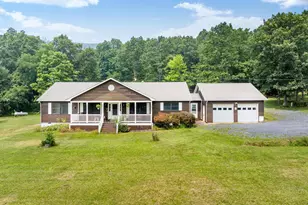
- Garage: Yes
- Garage Spaces: 1
- Total Spaces: 1
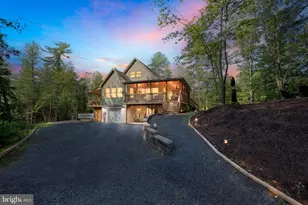
- Parking Features: Gravel Driveway
- Parking Type: Attached Garage
- Garage Description: Garage - Front Entry
Location
- Municipality: Capon
- County: HARDY
- Subdivision: SLATE ROCK CROSSING
- Driving Directions: From Lost River Trading Post inn Wardensville head towards High St. for 3.1 miles Turn right on North Mountain Rd for .09 miles and make a right on Slate Rock Pass Rd. Go .02 Miles to High Point and make a left to property.
School Information
- School District: Hardy County Schools
- Elementary School: East Hardy Early-Middle School
- Middle School: East Hardy Early-Middle School
- High School: East Hardy
Community
- Association: Yes
- Pets Allowed: Yes
- Pets: Cats OK, Dogs OK
Heating & Cooling
- Cooling Type: Heat Pump(s)
- Cooling Fuel: Electric
- Heating Type: Heat Pump(s)
- Heating Fuel: Electric
- Water Heater: Electric
Utilities
- Sewer: Septic < # of BR, Septic Exists
- Water: Public
- Utility Description: Cable TV, Phone, Propane
Structural Information
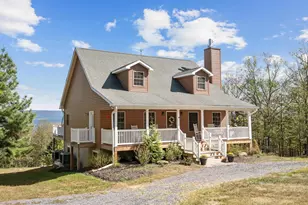
- Architectural Style: Traditional, Cabin/Lodge
- Structure Type: Detached
- Construction: Composition, Vinyl Siding
- Basement: Yes
- Basement Desc.: Fully Finished, Interior Access, Heated, Improved, Garage Access, Connecting Stairway
- Foundation: Slab
- Roof: Architectural Shingle
- Walls/Ceilings: Dry Wall, Wood Walls, Wood Ceilings, Vaulted Ceilings
- Stories Description: Lower 1, Main, Upper 1
- Square Feet: 3,654
- Sq. Ft. Source: Assessor
- Living Area: 3,654 Sq. Ft.
- Finished Above Grnd: 2,450 Sq. Ft.
- Finished Below Grnd: 1,204 Sq. Ft.
- Year Built: 2022
- Year Built Source: Assessor
- Property Condition: Excellent
Unit Information
- Bathrooms-Lower: 1
- Bedrooms-Lower: 1
Lot Features
- Property View: Trees/Woods
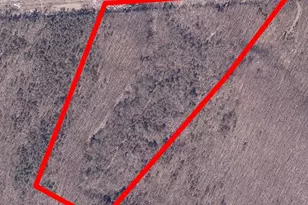
- Lot Size (Acres): 3.06
- Lot Size (Sq. Ft.): 133,293
- Lot Size Source: Assessor
- Zoning: 101
Financial Considerations
- Price Per Sq. Ft.: $277.14
- Association Fee: $300
- Assoc Fee Freq.: Annually
- Assessment Year: 2025
- School Tax: $1,885
- City/TownTax Freq: Annually
- County Tax: $1,147
- County Tax Freq: Annually
- Tax w/Assessment: $197,160
- Tax Amount: $3,032
- Tax Year: 2025
- Terms: Standard Sale
- Tax Total Finished Sq. Ft.: 3654
Disclosures and Reports
- Ownership: Fee Simple
- Exclusions: trailer, 4 wheeler, power tools
- Inclusions: See items to convey addendum, partially furnished
Listed and Sold by Lost River Trading Post Realty, Kevin J Willner