This is a carousel with tiles that activate property listing cards. Use the previous and next buttons to navigate.
1/1
$681,000
This is a carousel with tiles that activate property listing cards. Use the previous and next buttons to navigate.
1/1
Property Description
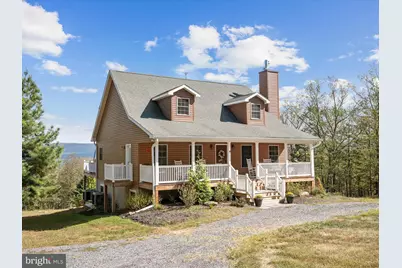
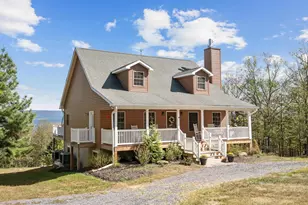
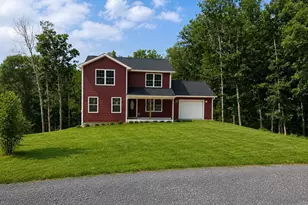
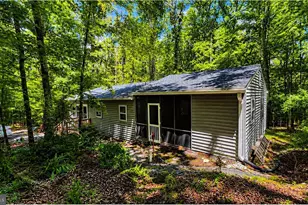
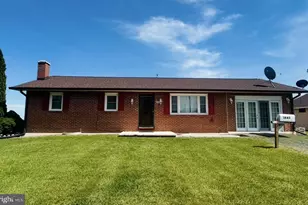
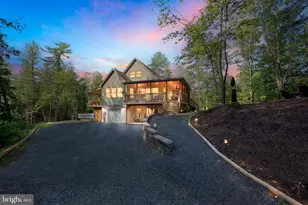
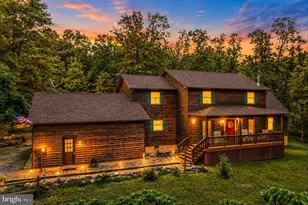
Experience refined mountain living with this stunning 30.17-acre estate, where modern comfort meets the unmatched beauty of West Virginia's landscape. Designed in 2008 as a weekend retreat and later cherished as a permanent residence, this property blends elegance, privacy, and panoramic mountain views into a one-of-a-kind offering. Step inside this 4BD/3.5BA home to discover a thoughtfully finished walkout basement, complete with multi-use space great for home offices, a full bath, and additional living space ideal for hosting family and guests. The main level impresses with soaring ceilings, a striking wood-burning fireplace, and a gourmet chef's kitchen outfitted for both everyday living and effortless entertaining. The primary suite is a true retreat with its own spa-inspired ensuite, while a convenient half bath and main-level laundry add ease and practicality. The top level offers additional bedrooms and another full bath, along with a private balcony where you can take in sweeping views of the wild and wonderful West Virginia mountains. Outdoors, flourishing fruit trees and cleared grounds set the stage for curated landscaping, gardens, or simply enjoying the natural beauty in complete seclusion-no neighbors in sight. Perfectly positioned, the property is only 20 minutes to the charming town of Wardensville with its local shopping, dining, and vibrant organic farmers market, and just 30 minutes to Winchester, VA, for expanded conveniences. This is more than a home-it's a mountain sanctuary designed for those who seek both sophistication and solitude. Schedule a private tour today and make this exceptional estate your own.
Full Property Details
Full Property Details for 1294 Butternut Dr
General
- Sold For: $681,000
- HOA FEE: $58/month
- HOA FEE FREQ.: Annually
- Taxes: $1,919 (2025)
- Status: Closed
- Type: Single Family
- Source: BrightMLSMidAtlantic
- MLS ID: WVHS2007524
- Added to Site: 144 day(s) ago
Interior
- Fireplace: Yes
- Number of Fireplaces: 1
- Fireplace(s): Wood
- Flooring: Wood
Rooms
Bathrooms
- Total Bathrooms: 4
- Full Bathrooms: 3
- Half Bathrooms: 1
- Main Floor Baths: 4
- Main - Full Baths: 3
- Main - 1/2 Baths: 1
Bedrooms
- Total Bedrooms: 4
- Bedrooms Main & Up: 4
Other Rooms
- Laundry: Main Floor
Exterior
- Exterior Features: Gutter System, Outbuilding(s)
Parking
- Garage: Yes
- Garage Spaces: 2
- Total Spaces: 6
- Parking Type: Driveway, Detached Garage
- Garage Description: Garage - Side Entry, Oversized, Additional Storage Area
Location
- County: HAMPSHIRE
- Subdivision: RIVER RIDGE
- Driving Directions: *GPS is accurate* From our office in Wardensville, WV turn RIGHT onto Main Street. Continue straight on 259 N for 4.5 miles. Turn LEFT onto Baker Mountain Drive (gated, schedule with agent to access community). Follow for 0.6 miles, slight right onto Butternut Drive, follow for 1.3 miles. Property on right. Sign on property.
School Information
- School District: Hampshire County Schools
Community
- Association: Yes
- Assoc. Name: RIVER RIDGE
- Assoc. Fees Include: Road Maintenance
Heating & Cooling
- Central air: Yes
- Cooling Type: Central A/C
- Cooling Fuel: Electric
- Heating Type: Heat Pump(s)
- Heating Fuel: Electric
- Water Heater: Electric
Utilities
- Sewer: On Site Septic
- Water: Well
Structural Information
- Architectural Style: Cape Cod
- Structure Type: Detached
- Construction: Vinyl Siding
- Basement: Yes
- Basement Desc.: Full
- Foundation: Block
- Roof: Metal
- Walls/Ceilings: Cathedral Ceilings, High, Wood Ceilings
- Stories Description: Main
- Square Feet: 3,116
- Sq. Ft. Source: Assessor
- Living Area: 3,116 Sq. Ft.
- Finished Above Grnd: 2,016 Sq. Ft.
- Finished Below Grnd: 1,100 Sq. Ft.
- Year Built: 2008
- Year Built Source: Assessor
Additional Structures
- Other Structures: Garage(s)
Lot Features
- Property View: Trees/Woods, Mountain, Panoramic
- Lot Size (Acres): 30.17
- Lot Size (Sq. Ft.): 1,314,205
- Lot Size Source: Estimated
- Street/Road Desc.: Gravel
- Zoning: 101
- Lot Description: Backs to Trees, Cleared, Front Yard, Mountainous
Financial Considerations
- Price Per Sq. Ft.: $347.22
- Association Fee: $700
- Assoc Fee Freq.: Annually
- Assessment Year: 2025
- School Tax: $1,177
- City/TownTax Freq: Annually
- County Tax: $741
- County Tax Freq: Annually
- Tax w/Assessment: $226,440
- Tax Amount: $1,919
- Tax Year: 2025
- Terms: Standard Sale
- Tax Total Finished Sq. Ft.: 3116
Disclosures and Reports
- Ownership: Fee Simple
Listed by Lost River Trading Post Realty, Alisha Lowery
Sold by Long & Foster Real Estate, Inc., Bruce A Elsey

Get Pre-Approved Today
Schools
Schools serving 1294 Butternut Dr
School District:Hampshire County School District
| Name | Grades | Distance |
|---|---|---|
Capon Bridge Elementary School 99 Capon School Street, Capon Bridge, WV 26711 | PK-5 | 11.6 mi |
Capon Bridge Middle School 75 Capon School Street, Capon Bridge, WV 26711 | 6-8 | 11.6 mi |
Hampshire Senior High School 157 Trojan Way, Romney, WV 26757 | 9-12 | 13.9 mi |
Disclaimer:
School attendance boundaries provided by ATTOM Data Solutions and are for reference only. Contact the school directly to verify enrollment eligibility.
Price & Sales History for 1294 Butternut Dr
Date
Details
Price
Change
Source
8/07/2026
Sold
$681,000
-2.71%
MLS
5/22/2026
Price Reduced
$700,000
-3.45%
MLS
4/29/2026
Price Reduced
$725,000
-3.33%
MLS
4/15/2026
Listed
$750,000
—
MLS
Disclaimer: Historical sales information is derived from public records provided by the county offices. Information is not guaranteed and should be independently verified.
1294 Butternut Drive, Yellow Spring, WV 26865 (MLS# WVHS2007524) is a Single Family property that was sold at $681,000 on August 07, 2026. Want to learn more about 1294 Butternut Drive? Do you have questions about finding other Single Family real estate for sale in Yellow Spring? You can browse all Yellow Spring real estate or contact a Coldwell Banker agent to request more information.