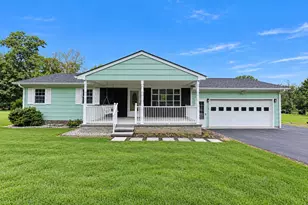
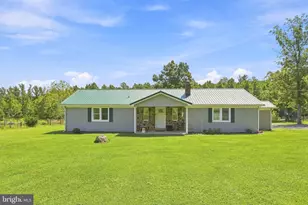
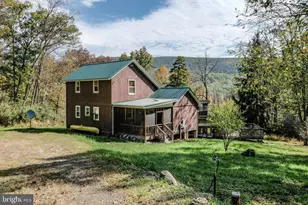
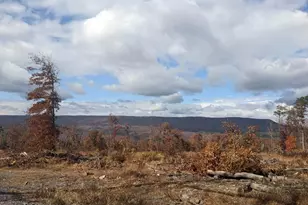
This is a carousel with tiles that activate property listing cards. Use the previous and next buttons to navigate.
1/1
$690,000
This is a carousel with tiles that activate property listing cards. Use the previous and next buttons to navigate.
1/1
Property Description
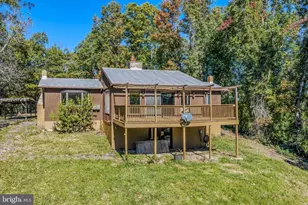
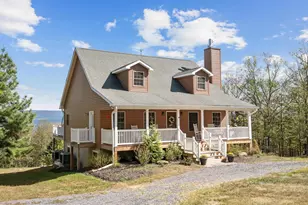
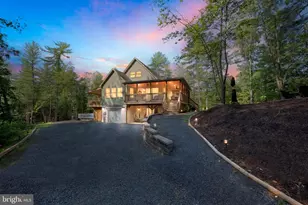
2383 Baker Mountain Drive | Mountain Modern Home on 20.36 Acres | George Washington National Forest Views Only two hours from Washington, DC, discover 20.36 acres and breathtaking views from this custom-built 4-bedroom, 2-bath luxury cabin. This home combines sophisticated architecture and quality craftsmanship, modern design and comfort, and the peace and privacy of a gated community in the mountains. Built in 2014 with exceptional attention to detail and low maintenance, this home features in-floor radiant heat throughout, SuperiorWalls® foundation, a lifetime standing seam metal roof, and composite decking with cable rails. Step through the foyer and immediately take in the incredible mountain views and abundant natural light. The main level features two bedrooms, beautiful deep mahogany hardwood floors, a well-appointed kitchen with stainless steel appliances, and a stunning bathroom with extensive custom tile work and a walk-in rain shower. Laundry is on the main level through the mudroom which features a separate outdoor entrance and additional cabinets and storage. Enjoy the vaulted pine tongue-in-groove ceiling, two-sided gas fireplace and custom lighting in the living room, creating a warm and inviting atmosphere. Year-round comfort is provided via in-floor radiant heat as the primary heat source throughout the home, augmented with mini-split systems installed in 2025 for efficient cooling and back-up heating. Modern ceiling fans are in every room. The lower level offers a generous living space with LVP flooring, pine tongue in groove ceilings, a second gas fireplace, a full bathroom with artisan vessel sink, and and more spectacular mountain views. This level also features two additional bedrooms currently used as a home office and an art studio. Additional highlights include fiber-optic internet, a tankless instant hot water system (2021), and private septic. An eco-conscious rainwater cistern with UV light filtration supplies pure and sustainable water. Outside, a storage shed matched to the home offers convenient storage for tools and gardening supplies. Enjoy the view of the mountains and the stars from the Caldera® saltwater spa (2019), from the large screened-in deck, or simply gather around the comfortable fire pit. The owner of this property has created a truly special naturalized garden setting, complete with mown trails and an impressive variety of native specimen trees, shrubs and wildflowers that will be appreciated by any gardening enthusiast or nature lover. This is a rare opportunity to own a well-maintained luxury mountain retreat that offers privacy, thoughtful modern architecture and amenities, and the security and convenience of gated community living.With the charming and progressive community of Wardensville, WV just a few miles away, and Dulles airport only a 90 minute drive, this may be the exquisite retreat oasis of your dreams.
Full Property Details
Full Property Details for 2383 Baker Mountain Dr
General
- Sold For: $690,000
- HOA FEE: $58/month
- HOA FEE FREQ.: Annually
- Taxes: $1,337 (2025)
- Status: Closed
- Type: Single Family
- Source: BrightMLSMidAtlantic
- MLS ID: WVHS2008044
- Added to Site: 96 day(s) ago
Interior
- Rooms/Areas: Bedroom 3, Bedroom 4, Kitchen, Bedroom 1, Laundry, Storage Room, Bathroom 1, Bathroom 2
- Interior Features: Bathroom - Walk-In Shower, Ceiling Fan(s), Recessed Lighting, Water Treat System, Wood Floors
- Fireplace: Yes
- Number of Fireplaces: 2
- Fireplace(s): Gas/Propane
- Appliances: Exhaust Fan, Instant Hot Water, Stainless Steel Appliances, Water Heater - Tankless
- Flooring: Hardwood, Luxury Vinyl Plank, Ceramic Tile
Rooms
Bathrooms
- Total Bathrooms: 2
- Full Bathrooms: 2
- Main Floor Baths: 1
- Main - Full Baths: 1
- Lower Floor Baths: 1
- Lower - Full Baths: 1
Bedrooms
- Total Bedrooms: 4
- Bedrooms Lower: 2
- Bedrooms Main & Up: 2
Other Rooms
- Laundry: Main Floor
Additional Information
- Spa: Yes
- Spa Description: Heated
Exterior
- Exterior Features: Exterior Lighting, Flood Lights, Outbuilding(s)
- Porch/Patio/Deck: Screened, Porch(es), Deck(s)
Parking
- Total Spaces: 6
- Parking Features: Gravel Driveway
- Parking Type: Driveway
Location
- County: HAMPSHIRE
- Subdivision: RIVER RIDGE
- Driving Directions: Property is GPS friendly. Gate code is needed.
- Location Details: Mountain
School Information
- School District: Hampshire County Schools
Community
- Association: Yes
- Assoc. Name: RIVER RIDGE
- Assoc. Fees Include: Security Gate, Trash, Snow Removal, Road Maintenance
- Pets Allowed: Yes
- Pets: No Pet Restrictions
Heating & Cooling
- Central air: Yes
- Cooling Type: Central A/C
- Cooling Fuel: Electric
- Heating Type: Radiant, Other
- Heating Fuel: Electric, Propane - Owned
- Water Heater: Instant Hot Water, Tankless, Propane
Utilities
- Sewer: On Site Septic
- Water: Cistern
Structural Information
- Architectural Style: Cabin/Lodge
- Structure Type: Detached
- Builder: Hampshire Home Builders
- Construction: Aluminum Siding
- Basement: Yes
- Basement Entrance: Yes
- Basement Desc.: Fully Finished, Outside Entrance, Windows
- Foundation: Concrete Perimeter
- Roof: Metal
- Walls/Ceilings: 9'+ Ceilings, Wood Ceilings
- Stories Description: Lower 1, Main
- Square Feet: 2,232
- Sq. Ft. Source: Assessor
- Living Area: 2,232 Sq. Ft.
- Finished Above Grnd: 1,116 Sq. Ft.
- Finished Below Grnd: 1,116 Sq. Ft.
- Basement Finished: 100%
- Year Built: 2014
- Year Built Source: Estimated
Unit Information
Unit 1
- Bathrooms-Lower: 1
- Bedrooms-Lower: 2
Additional Structures
- Other Structures: Shed
Lot Features
- Property View: Scenic Vista, Trees/Woods, Valley, Panoramic, Mountain, Garden/Lawn
- Lot Size (Acres): 20.38
- Lot Size (Sq. Ft.): 887,752
- Lot Size Source: Estimated
- Street/Road Desc.: Gravel
- Zoning: 101
- Lot Description: Hunting Available, Mountainous, Private, Sloping, Trees/Wooded
Financial Considerations
- Price Per Sq. Ft.: $654.12
- Association Fee: $700
- Assoc Fee Freq.: Annually
- Assessment Year: 2025
- School Tax: $820
- County Tax: $517
- County Tax Freq: Annually
- Tax w/Assessment: $157,860
- Tax Amount: $1,337
- Tax Year: 2025
- Terms: Standard Sale
- Tax Total Finished Sq. Ft.: 2232
Disclosures and Reports
- Ownership: Fee Simple
- Exclusions: Document attached.
- Inclusions: Document attached.
- Lot Number: #54
Listed by Re/Max Roots, Dylan Walker-Allen Welch
Sold by Samson Properties, Robin Elizabeth Peyton
Get Pre-Approved Today
Schools
Schools serving 2383 Baker Mountain Dr
School District:Hampshire County School District
| Name | Grades | Distance |
|---|---|---|
Capon Bridge Elementary School 99 Capon School Street, Capon Bridge, WV 26711 | PK-5 | 13.6 mi |
Capon Bridge Middle School 75 Capon School Street, Capon Bridge, WV 26711 | 6-8 | 13.6 mi |
Hampshire Senior High School 157 Trojan Way, Romney, WV 26757 | 9-12 | 14.5 mi |
Disclaimer:
School attendance boundaries provided by ATTOM Data Solutions and are for reference only. Contact the school directly to verify enrollment eligibility.
Price & Sales History for 2383 Baker Mountain Dr
Date
Details
Price
Change
Source
10/16/2026
Sold
$690,000
-5.48%
MLS
7/23/2026
Listed
$730,000
—
MLS
Disclaimer: Historical sales information is derived from public records provided by the county offices. Information is not guaranteed and should be independently verified.
2383 Baker Mountain Drive, Yellow Spring, WV 26865 (MLS# WVHS2008044) is a Single Family property that was sold at $690,000 on October 16, 2026. Want to learn more about 2383 Baker Mountain Drive? Do you have questions about finding other Single Family real estate for sale in Yellow Spring? You can browse all Yellow Spring real estate or contact a Coldwell Banker agent to request more information.