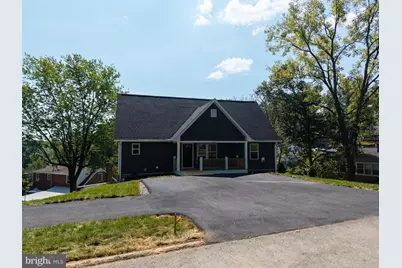
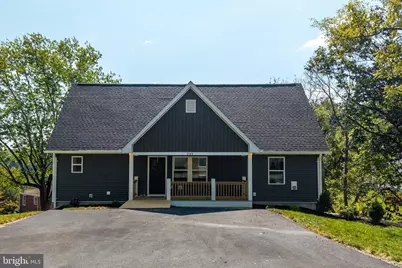
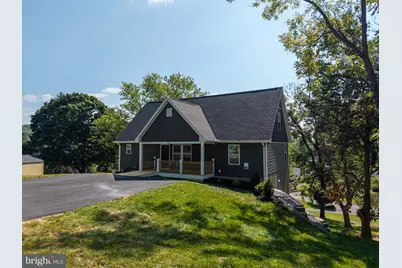
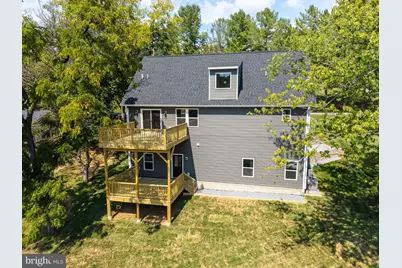
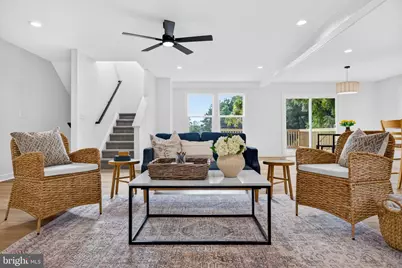
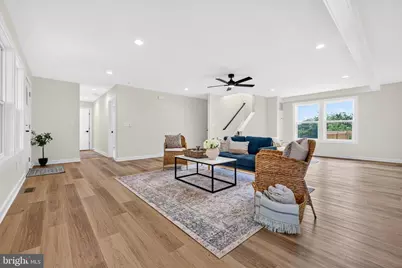
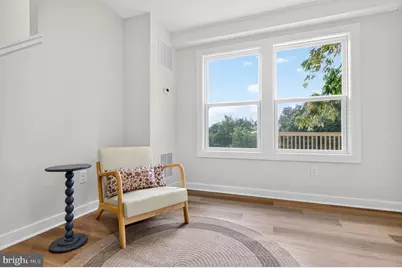
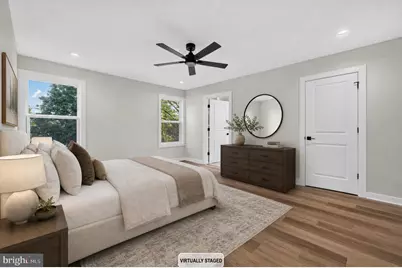
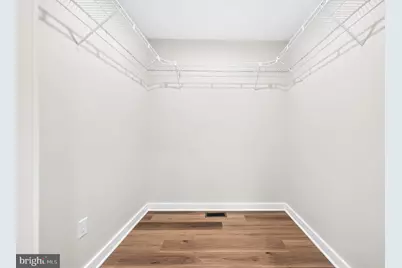
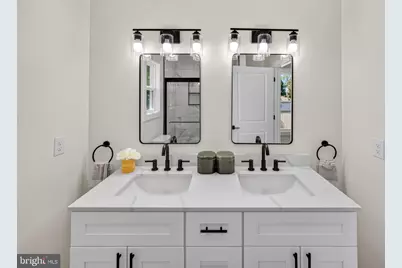
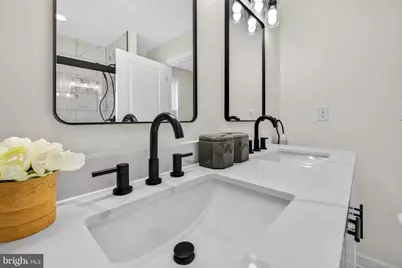
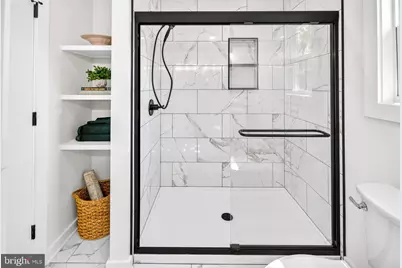
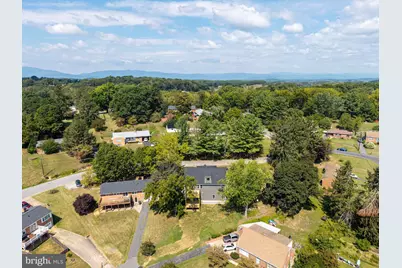
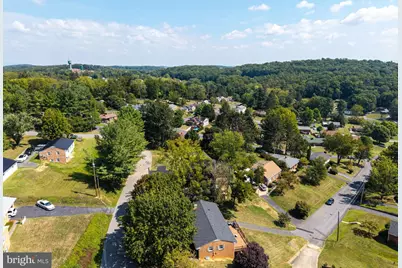
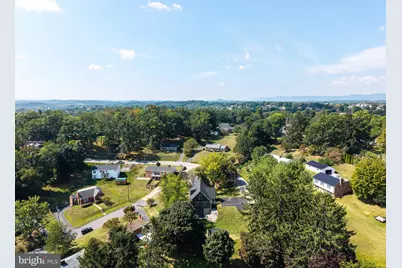
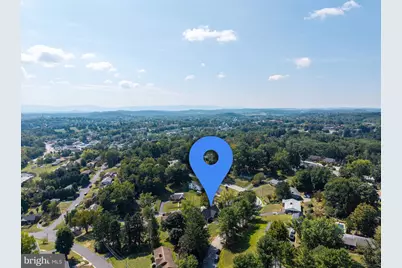
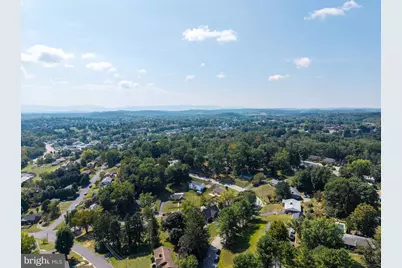
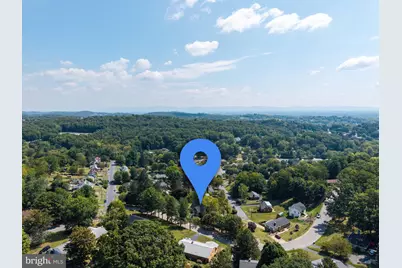
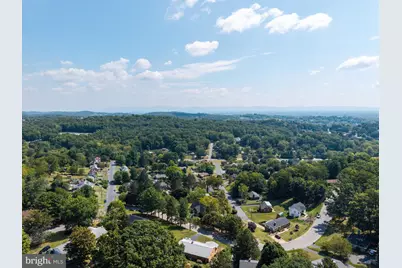
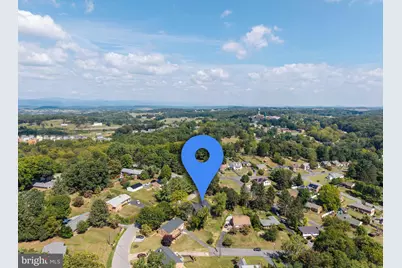
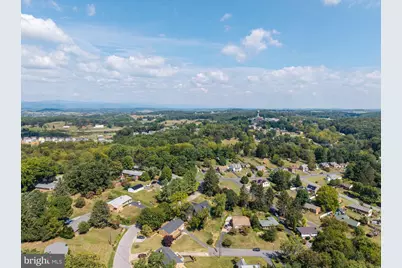
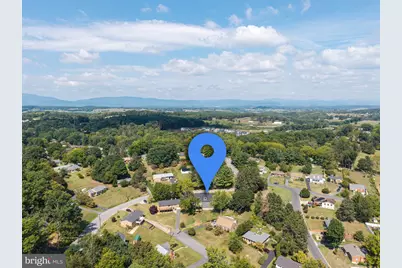
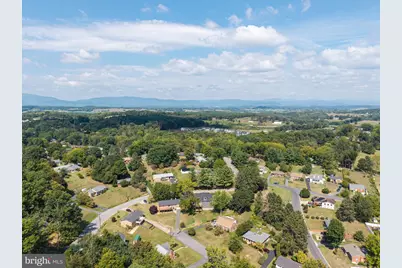
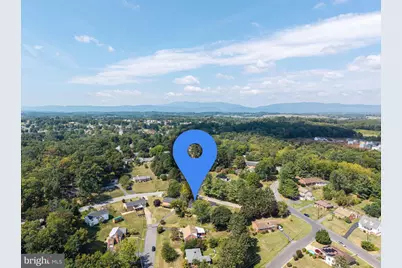
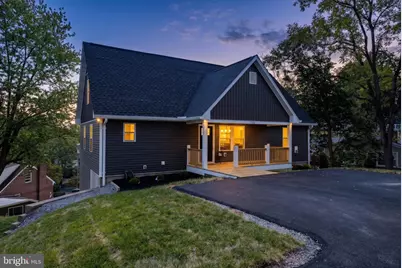
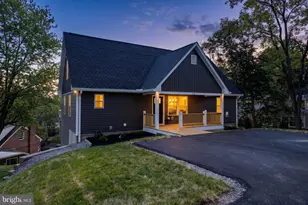
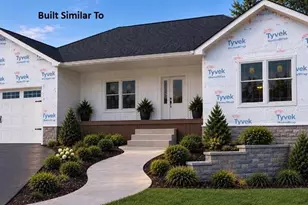
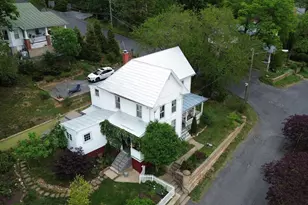
Full Property Details for 715 Hillcrest Dr
General
- Price: $489,900
- Taxes: $48,580 (2025)
- Status: Active
- Type: Single Family
- Source: BrightMLSMidAtlantic
- MLS ID: VASC2000914
- Updated: 10/7/2026
- Added to Site: 39 day(s) ago
Interior
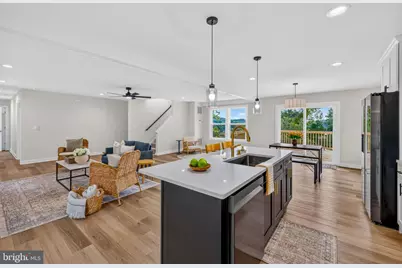
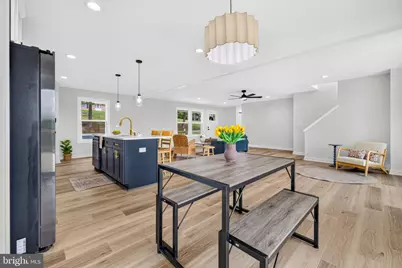
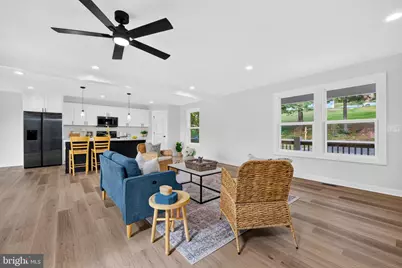
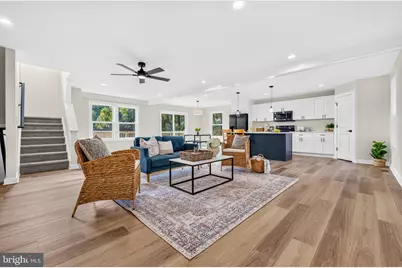
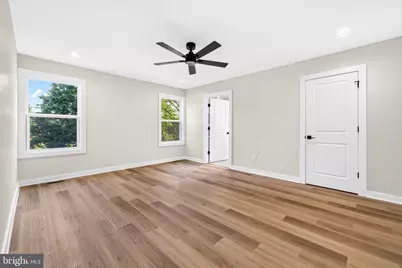
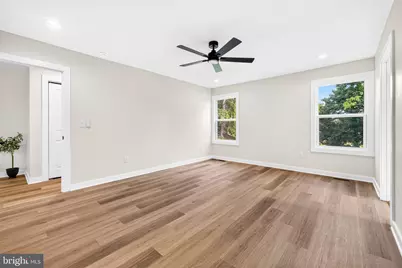
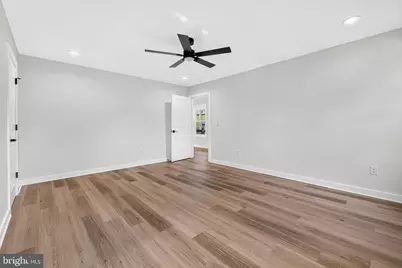
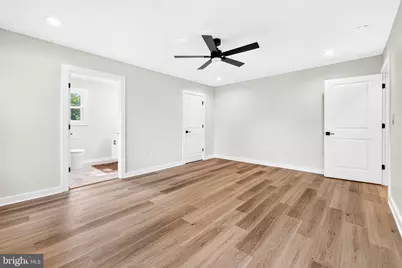
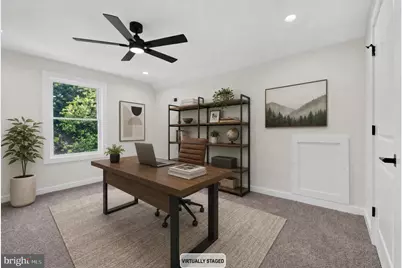
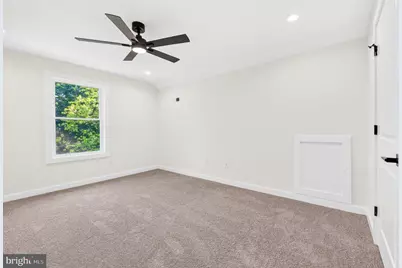
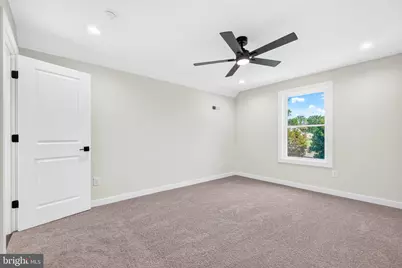
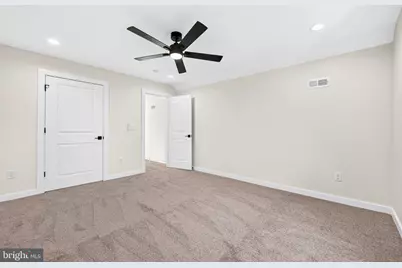
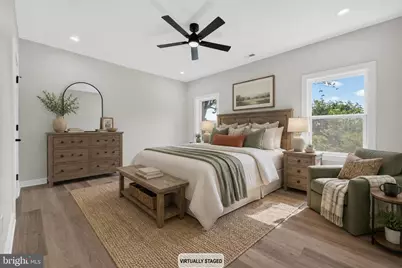
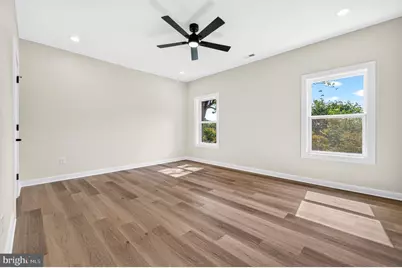
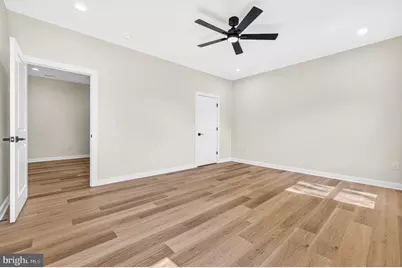
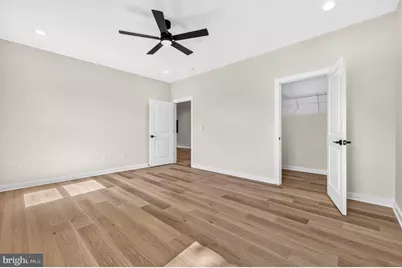
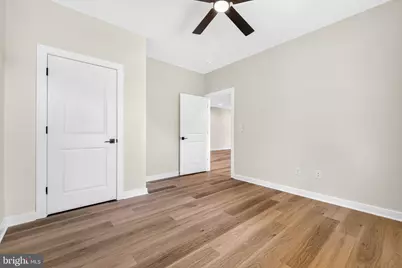
- Interior Features: Ceiling Fan(s)
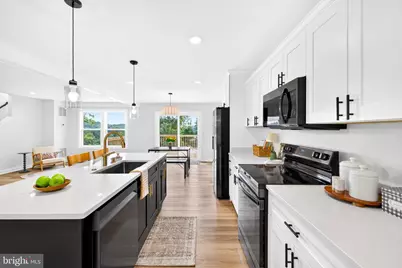
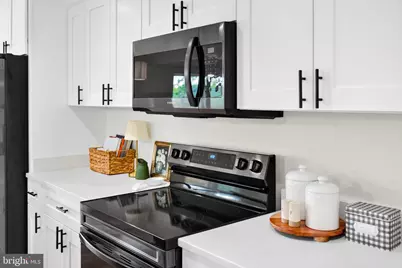
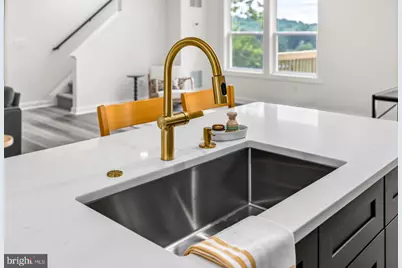
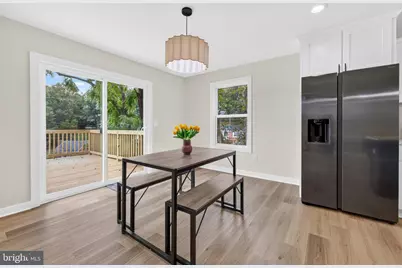
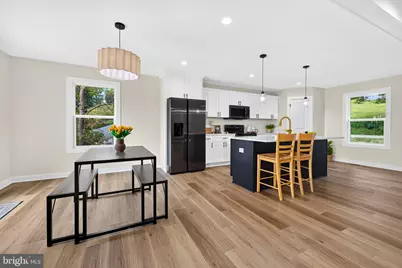
- Appliances: Refrigerator, Stainless Steel Appliances
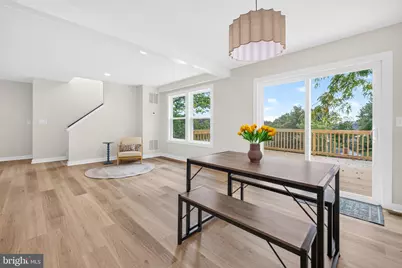
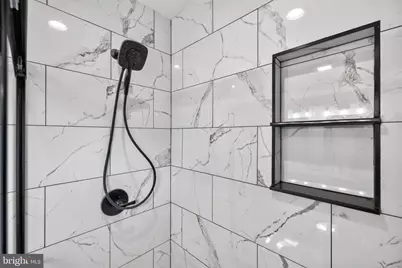
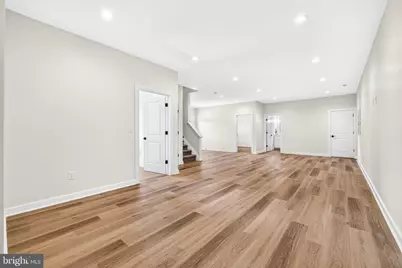
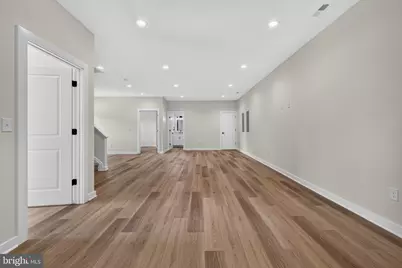
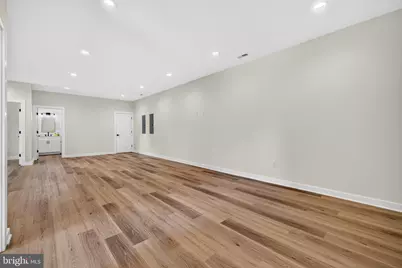
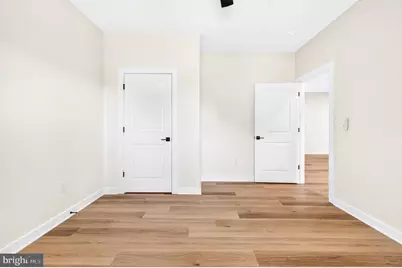
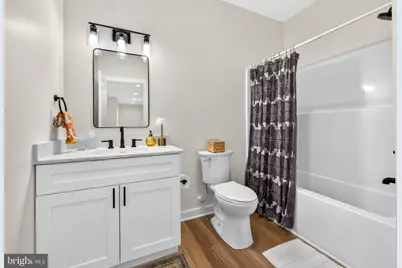
- Flooring: Ceramic Tile, Laminate Plank
Rooms
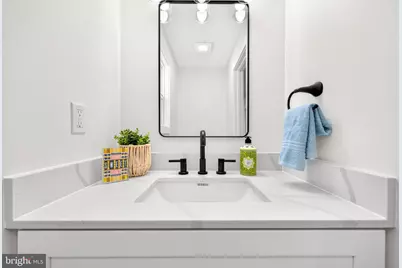
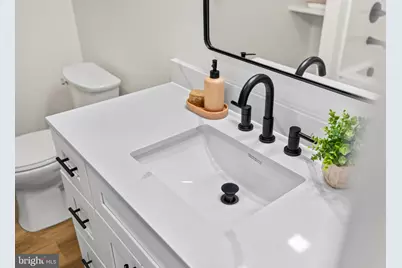
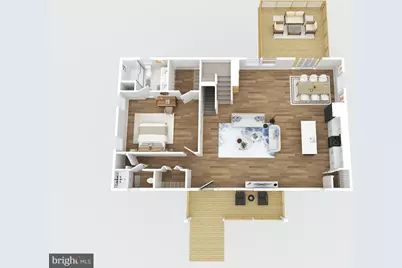
- Total Bathrooms: 4
- Full Bathrooms: 3
- Half Bathrooms: 1
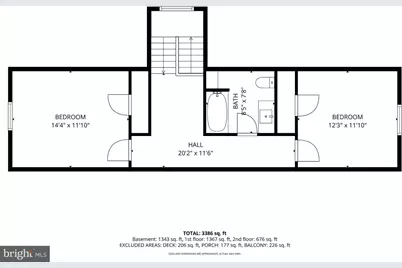
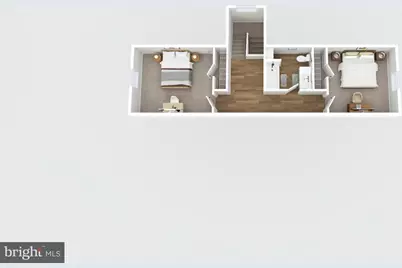
- Upper Floor Baths: 1
- Upper - Full Baths: 1
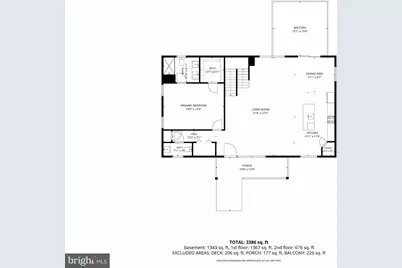
- Main Floor Baths: 2
- Main - Full Baths: 1
- Main - 1/2 Baths: 1
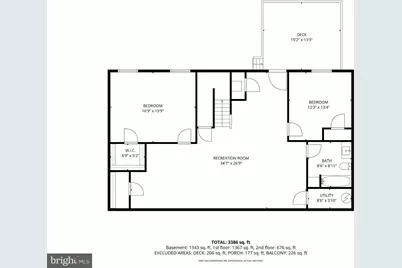
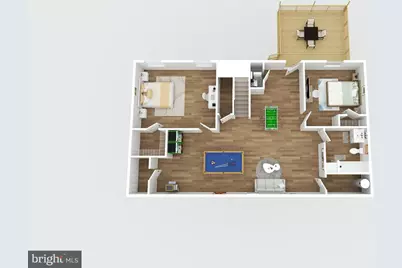
- Lower Floor Baths: 1
- Lower - Full Baths: 1
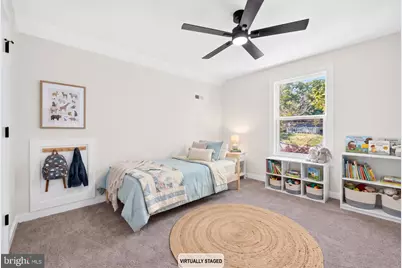
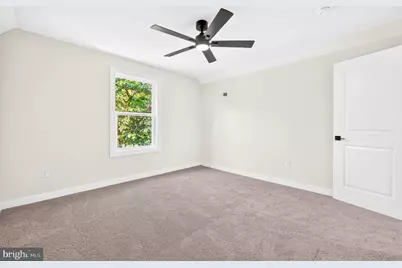
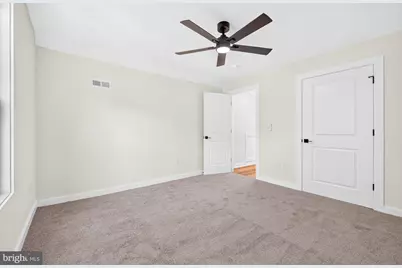
- Total Bedrooms: 5
- Bedrooms Upper: 2
- Bedrooms Lower: 2
- Bedrooms Main & Up: 1
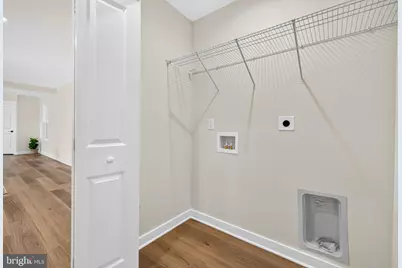
- Laundry: Hookup, Main Floor
Exterior
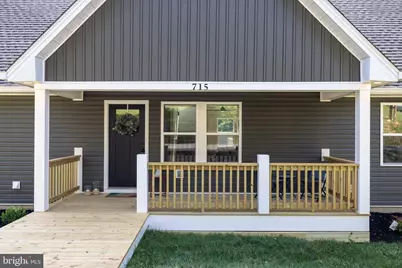
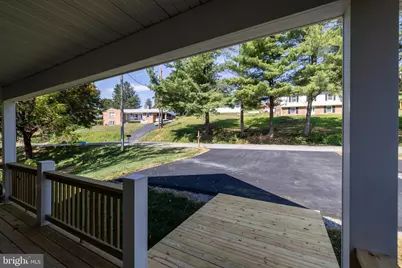
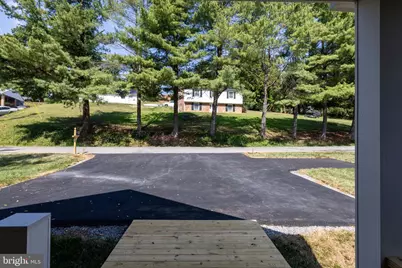
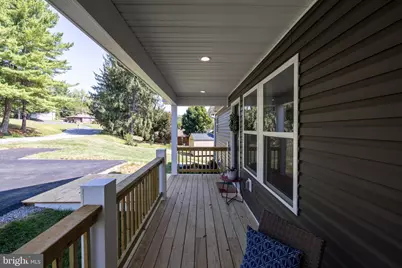
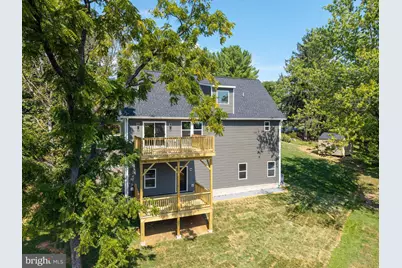
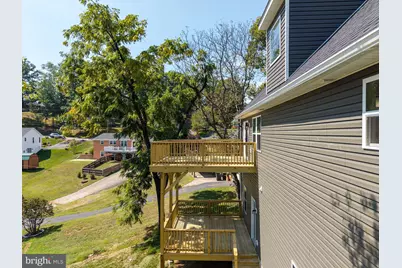
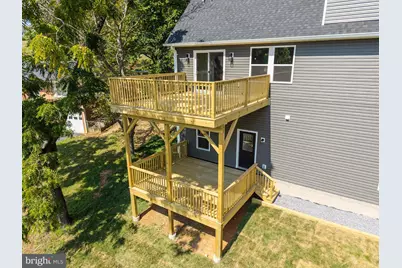
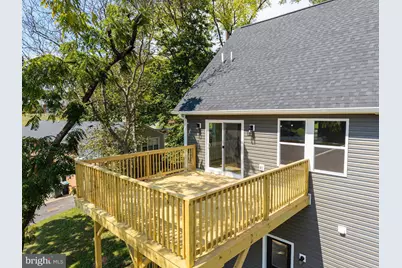
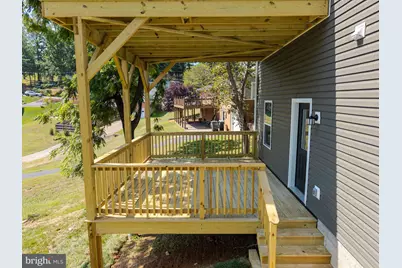
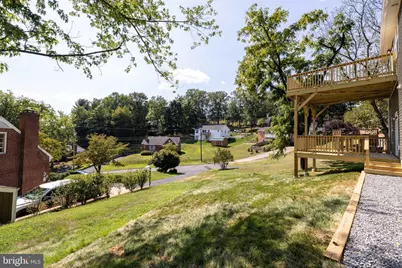
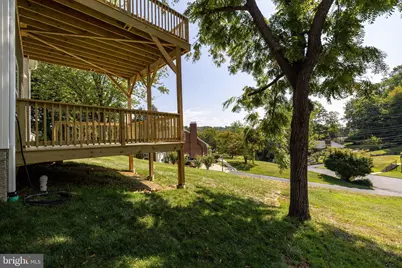
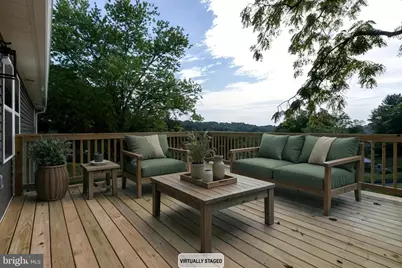
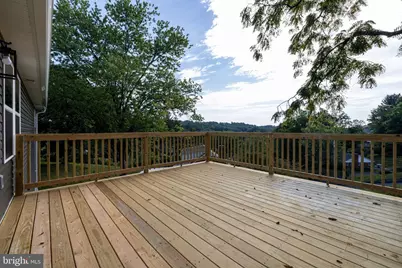
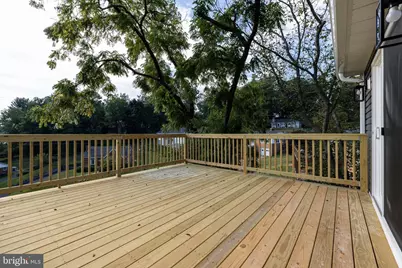
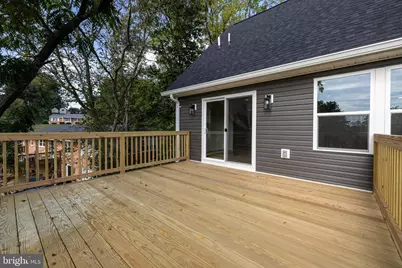
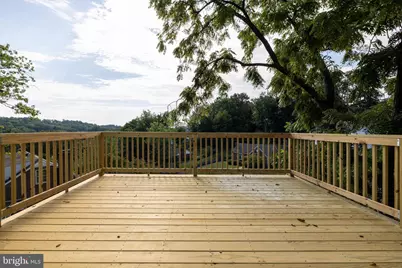
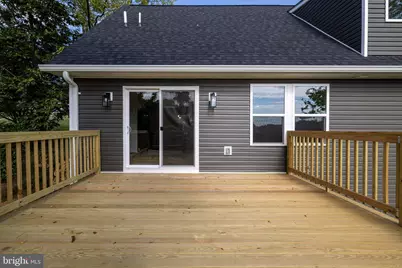
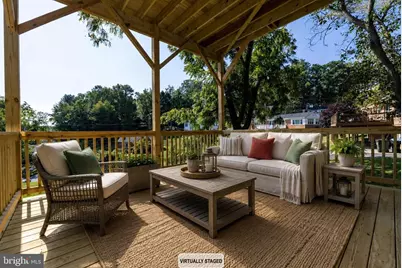
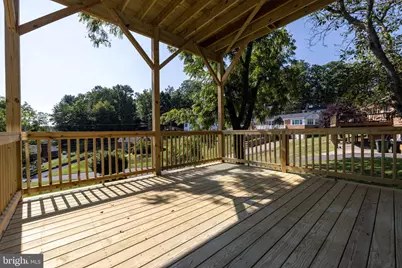
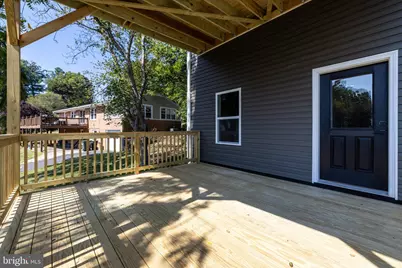
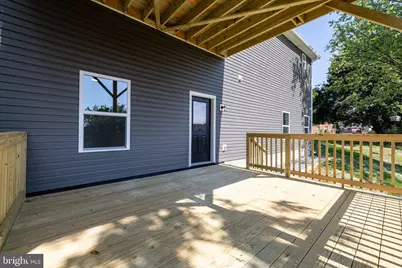
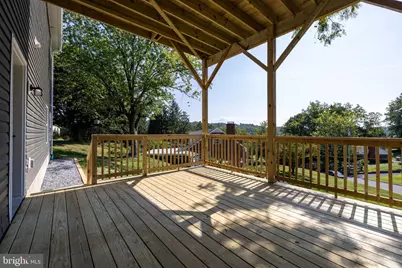
- Porch/Patio/Deck: Deck(s), Balcony, Porch(es), Patio(s), Roof
Parking
- Parking Type: Driveway, Off Street
Location
- County: STAUNTON CITY
- Subdivision: HILLCREST
- Driving Directions: From I-81 South, take Exit 225 onto 262 S/Woodrow Wilson Parkway. Drive 5.7 miles, turn Left on Shutterlee Mill Rd, turn Left onto Churchville Rd and then immediately turn Right on Fielding Pl, slight Right onto Dennison Ave, Left onto Reid St, Left onto Hillcrest Dr, property is on the left. Google Maps and Apple Maps are accurate.
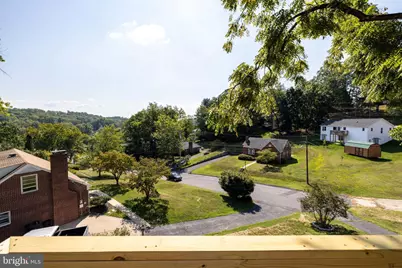
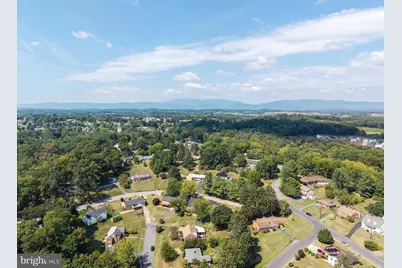
- Location Details: Suburban
- City Limits: Yes
School Information
- School District: Staunton City Public Schools
- Elementary School: Ware
- Middle School: Shelburne
Heating & Cooling
- Central air: Yes
- Cooling Type: Ceiling Fan(s), Central A/C, Heat Pump(s), Multi Units
- Cooling Fuel: Electric
- Heating Type: Central, Heat Pump - Electric BackUp
- Heating Fuel: Electric, Central
- Water Heater: 60+ Gallon Tank
Utilities
- Sewer: Public Sewer
- Water: Public
Structural Information
- Architectural Style: Craftsman
- Structure Type: Detached
- Construction: Vinyl Siding, Block
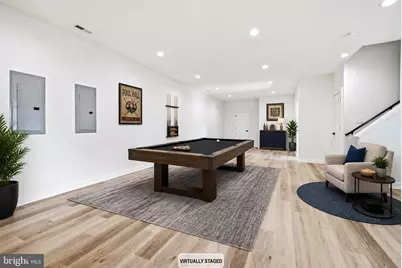
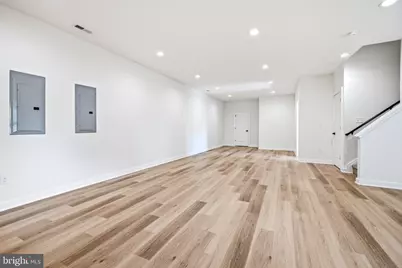
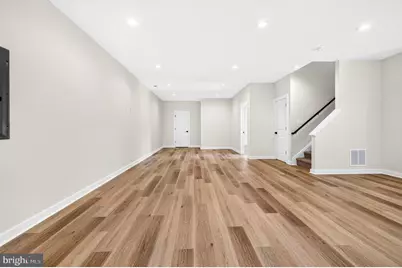
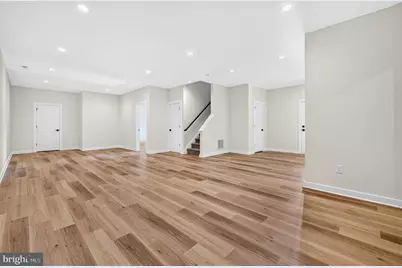
- Basement: Yes
- Basement Entrance: Yes
- Basement Desc.: Full, Fully Finished, Heated, Interior Access, Outside Entrance, Rear Entrance, Windows
- Foundation: Active Radon Mitigation, Block
- Roof: Architectural Shingle
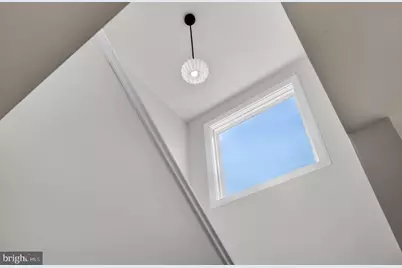
- Walls/Ceilings: 9'+ Ceilings, Dry Wall
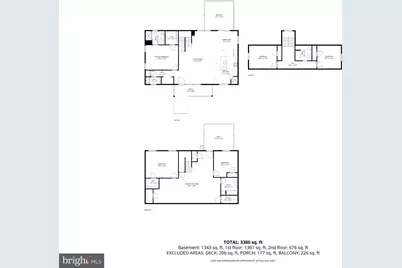
- Stories Description: Lower 1, Main, Upper 1
- Square Feet: 3,238
- Sq. Ft. Source: Estimated
- Living Area: 3,174 Sq. Ft.
- Finished Above Grnd: 1,894 Sq. Ft.
- Finished Below Grnd: 1,280 Sq. Ft.
- Year Built: 2026
- Year Built Source: Estimated
- Property Condition: Excellent
Unit Information
- Bathrooms-Lower: 1
- Bedrooms-Lower: 2
Additional Structures
Lot Features
- Lot Size (Acres): 0.38
- Lot Size (Sq. Ft.): 16,553
- Lot Size Source: Estimated
- Zoning: R-2
Financial Considerations
- Price Per Sq. Ft.: $258.66
- Assessment Year: 2025
- City/TownTax: $442
- City/TownTax Freq: Annually
- Tax w/Assessment: $48,580
- Tax Amount: $48,580
- Tax Year: 2025
Disclosures and Reports
Listed by Funkhouser Real Estate Group, Logan DeWitt Evans