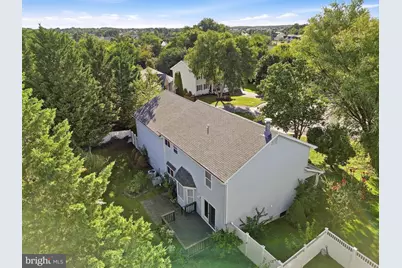
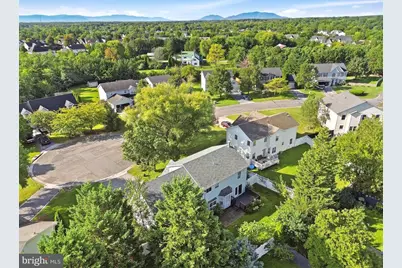
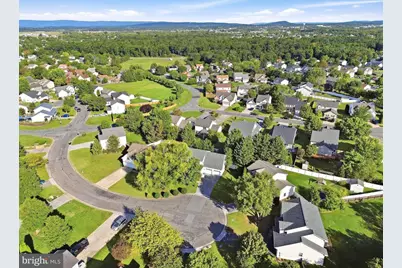
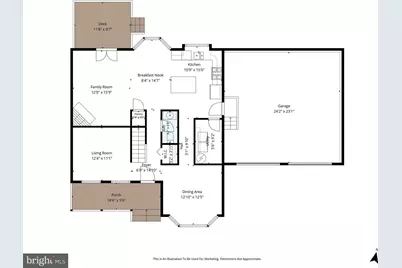
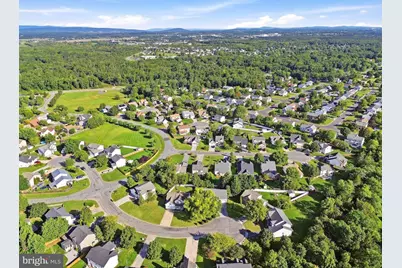
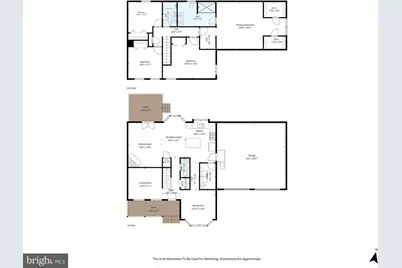
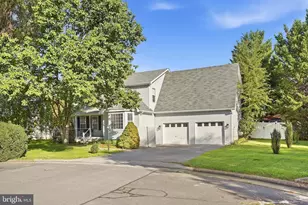
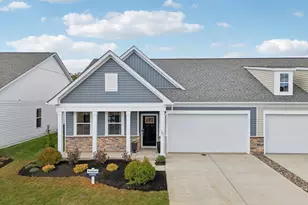
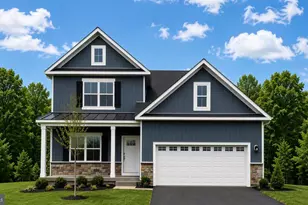
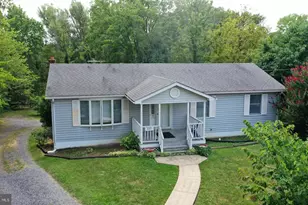
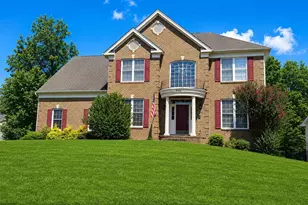
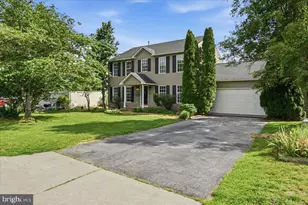
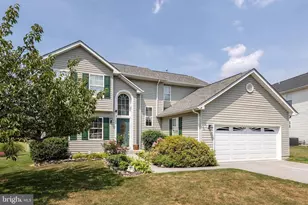
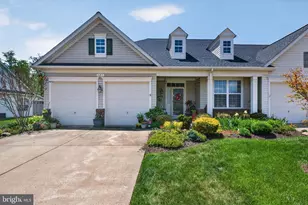
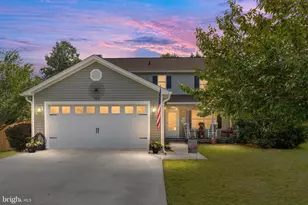
Full Property Details for 107 Romney Pl
General
- Price: $450,000
- HOA FEE: $13/month
- HOA FEE FREQ.: Annually
- Taxes: $1,992 (2025)
- Status: Active
- Type: Single Family
- Source: BrightMLSMidAtlantic
- MLS ID: VAFV2044824
- Updated: 9/16/2026
- Added to Site: 2 day(s) ago
Interior
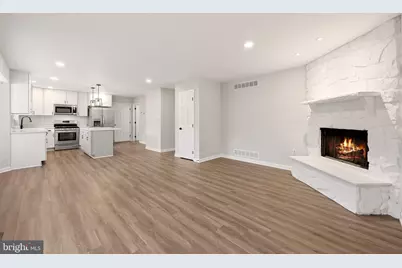
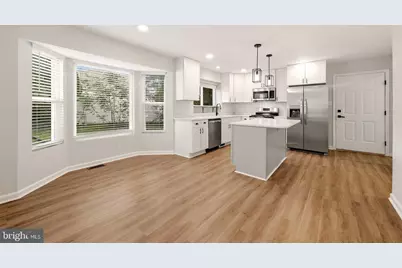
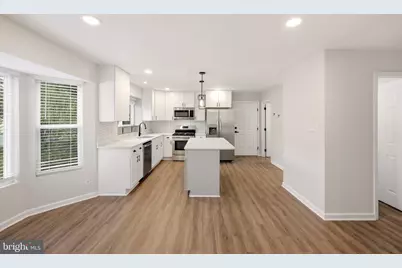
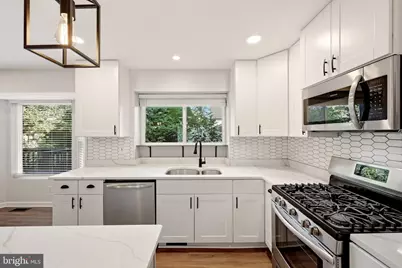
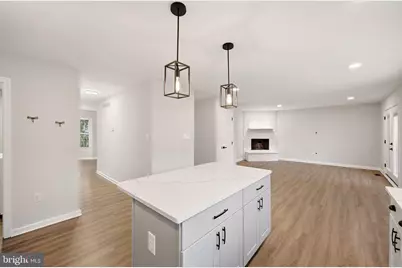
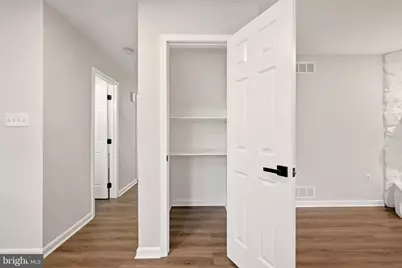
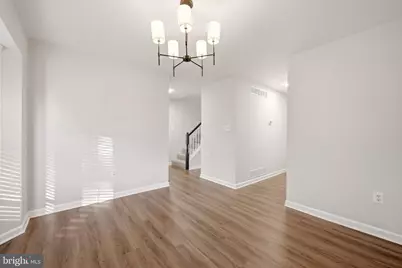
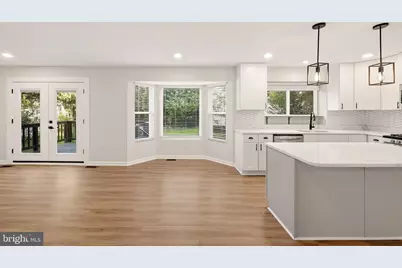
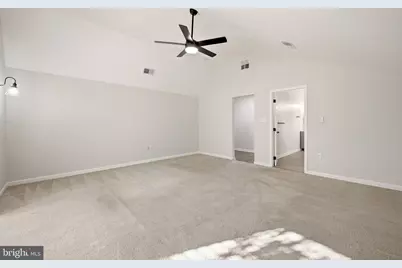
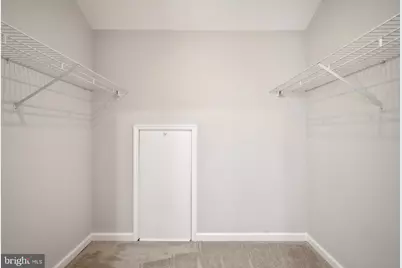
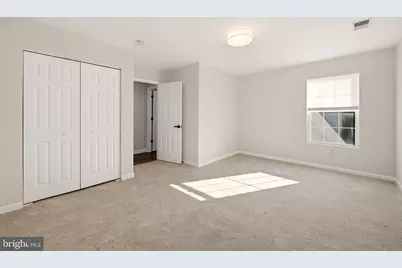
- Interior Features: Breakfast Area, Floor Plan - Open, Kitchen - Island, Pantry, Recessed Lighting, Walk-in Closet(s)
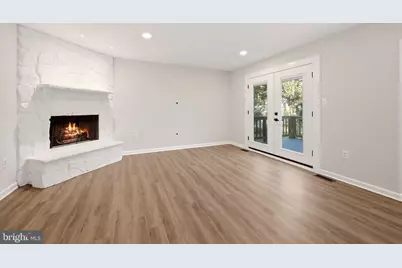
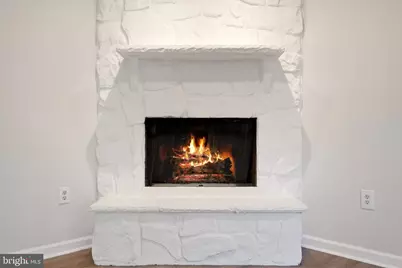
- Fireplace: Yes
- Number of Fireplaces: 1
- Fireplace(s): Gas/Propane
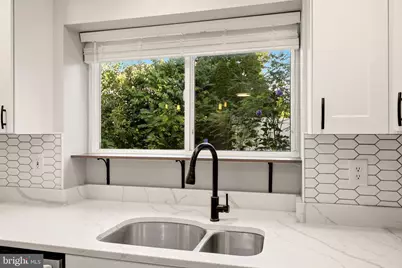
- Appliances: Built-In Microwave, Built-In Range, Dishwasher, Disposal, Dryer, Refrigerator, Washer, Stove
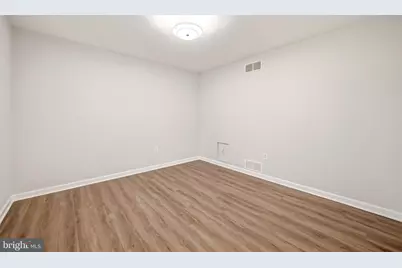
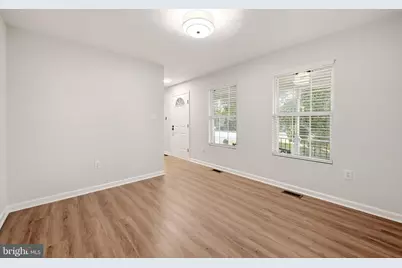
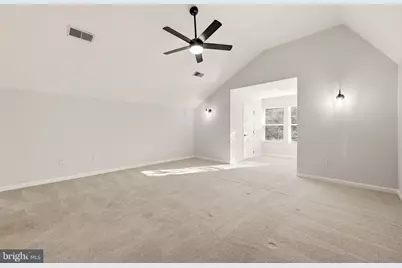
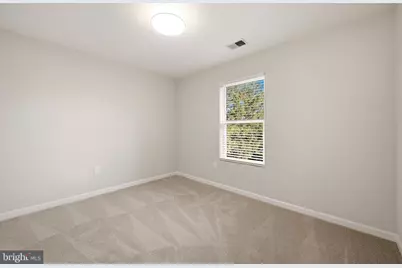
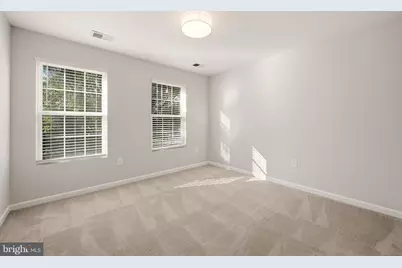
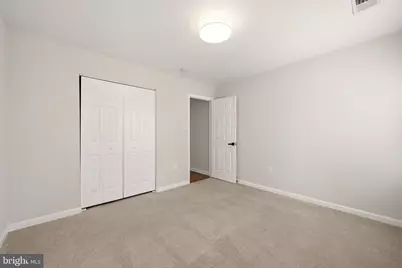
- Flooring: Carpet, Laminate Plank, Ceramic Tile
Rooms
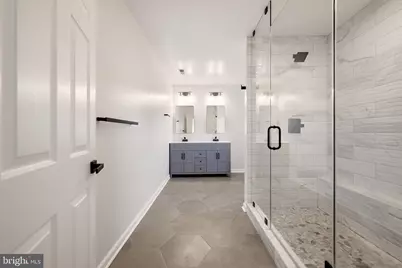
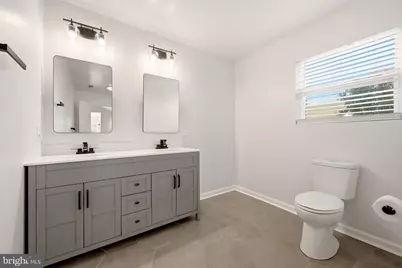
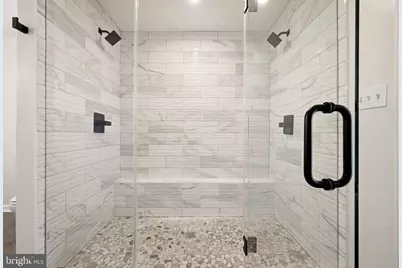
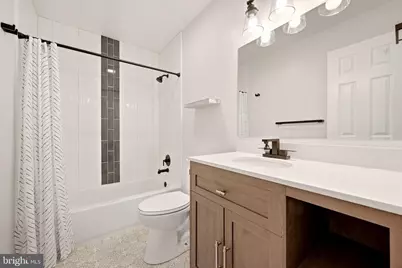
- Total Bathrooms: 3
- Full Bathrooms: 2
- Half Bathrooms: 1
- Upper Floor Baths: 2
- Upper - Full Baths: 2
- Main Floor Baths: 1
- Main - 1/2 Baths: 1
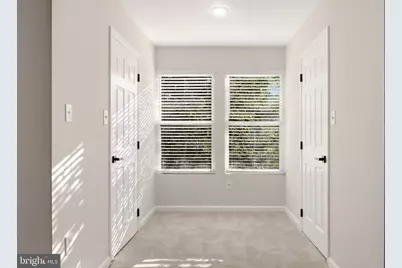
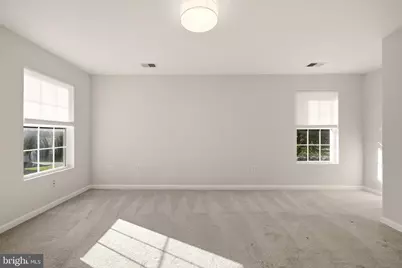
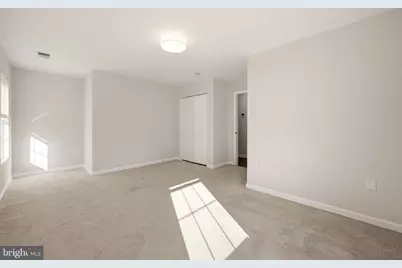
- Total Bedrooms: 4
- Bedrooms Upper: 4
- Laundry: Has Laundry, Main Floor
Exterior
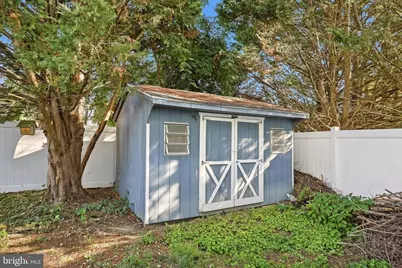
- Exterior Features: Exterior Lighting, Outbuilding(s)
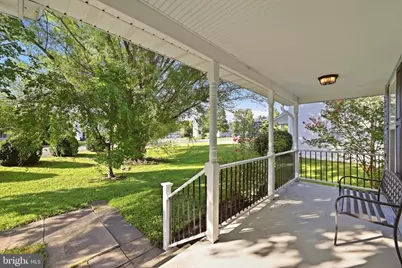
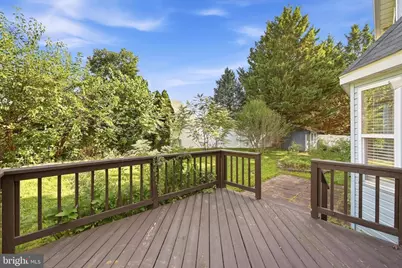
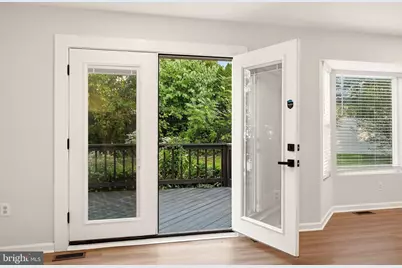
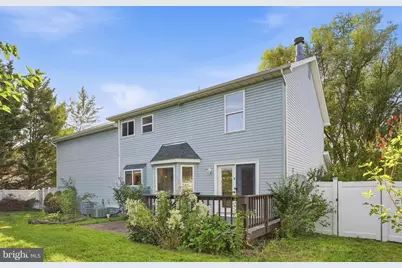
- Porch/Patio/Deck: Deck(s), Porch(es), Patio(s)
Parking
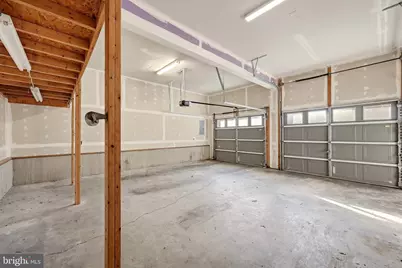
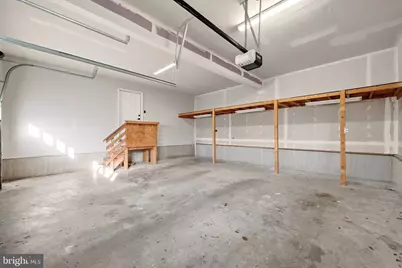
- Garage: Yes
- Garage Spaces: 2
- Total Spaces: 2
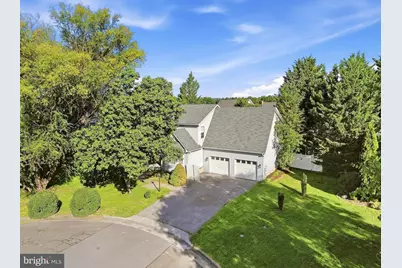
- Parking Features: Asphalt Driveway
- Parking Type: Attached Garage
- Garage Description: Additional Storage Area
Location
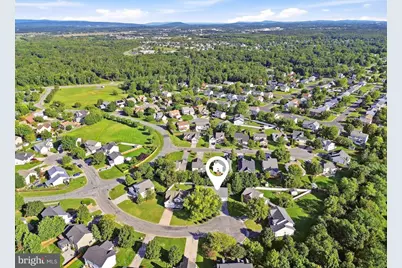
- County: FREDERICK
- Subdivision: ALBIN VILLAGE
- Driving Directions: GPS Found
School Information
- School District: Frederick County Public Schools
- Elementary School: Bass-Hoover
- Middle School: Robert E. Aylor
- High School: Sherando
Community
- Association: Yes
- Assoc. Name: ALBIN VILLAGE
Heating & Cooling
- Central air: Yes
- Cooling Type: Central A/C
- Cooling Fuel: Electric
- Heating Type: Heat Pump(s)
- Heating Fuel: Electric, Natural Gas
- Water Heater: Electric
Utilities
- Sewer: Public Sewer
- Water: Public
Structural Information
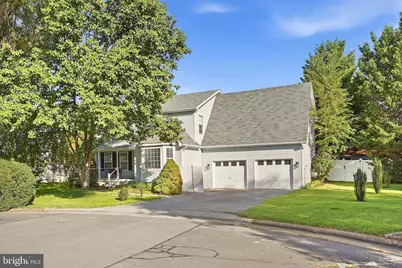
- Architectural Style: Colonial
- Structure Type: Detached
- Construction: Vinyl Siding
- Foundation: Crawl Space
- Stories Description: Main, Upper 1
- Square Feet: 2,299
- Sq. Ft. Source: Assessor
- Living Area: 2,299 Sq. Ft.
- Finished Above Grnd: 2,299 Sq. Ft.
- Year Built: 1997
- Year Built Source: Assessor
- Property Condition: Very Good
Lot Features
- Lot Size (Acres): 0.19
- Lot Size (Sq. Ft.): 8,276
- Lot Size Source: Assessor
- Zoning: RP
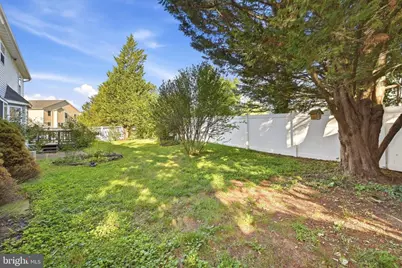
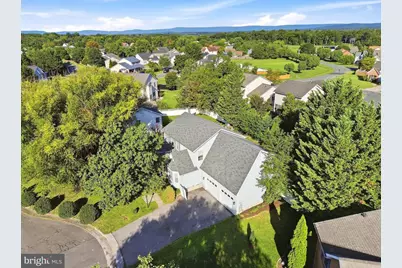
- Lot Description: Cul-de-sac, Front Yard, Landscaping, Level, No Thru Street, Private, Rear Yard
- Fencing (Description): Privacy, Rear, Vinyl
Financial Considerations
- Price Per Sq. Ft.: $195.74
- Association Fee: $150
- Assoc Fee Freq.: Annually
- Assessment Year: 2025
- City/TownTax Freq: Annually
- County Tax: $1,992
- County Tax Freq: Annually
- Tax w/Assessment: $414,900
- Tax Amount: $1,992
- Tax Year: 2025
- Tax Total Finished Sq. Ft.: 2299
Disclosures and Reports
- Ownership: Fee Simple
- Lot Number: 127
Listed by ERA Oakcrest Realty, Inc., Tiffany J Hunter and ERA Oakcrest Realty, Inc., Tracie Clawson