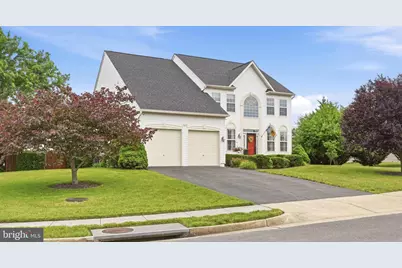
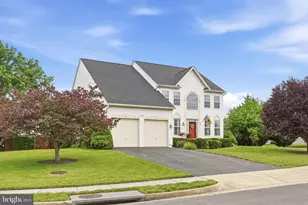
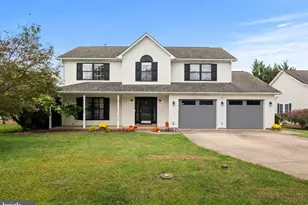
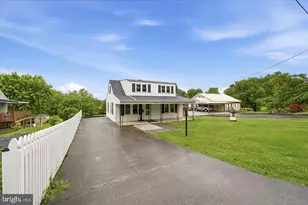
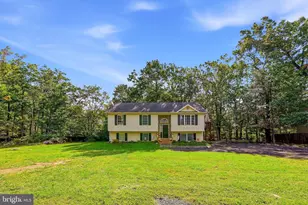
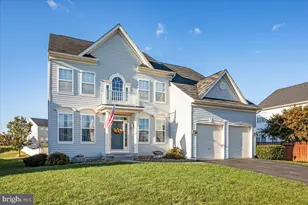
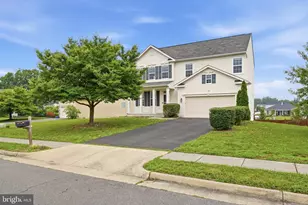
Full Property Details for 326 Cheltenham Dr
General
- Sold For: $580,000
- HOA FEE: $88/month
- Taxes: $2,461 (2025)
- Status: Closed
- Type: Single Family
- Source: BrightMLSMidAtlantic
- MLS ID: VAFV2042952
- Added to Site: 106 day(s) ago
Interior
- Rooms/Areas: Living Room, Dining Room, Kitchen, Family Room, Foyer, Laundry, Office
- Fireplace: Yes
- Number of Fireplaces: 1
- Fireplace(s): Gas/Propane
- Appliances: Built-In Microwave, Dishwasher, Disposal, Dryer, Oven/Range - Electric, Refrigerator, Stainless Steel Appliances, Washer, Water Conditioner - Owned
- Flooring: Wood, Luxury Vinyl Plank
Rooms
- Total Bathrooms: 3
- Full Bathrooms: 2
- Half Bathrooms: 1
- Upper Floor Baths: 2
- Upper - Full Baths: 2
- Main Floor Baths: 1
- Main - 1/2 Baths: 1
- Total Bedrooms: 4
- Bedrooms Upper: 4
Additional Information
- Shared Amenities: Club House, Pool - Outdoor, Basketball Courts
- Shared Pool: Yes
- Pool: Yes
- Security/Safety: Exterior Cameras
Parking
- Garage: Yes
- Garage Spaces: 2
- Total Spaces: 6
- Parking Type: Attached Garage, Driveway, On Street
- Garage Description: Built In, Garage - Front Entry, Inside Access
Location
- County: FREDERICK
- Subdivision: WAKELAND MANOR
- Driving Directions: I-81 exit 310 to Tasker Rd. Left on Queens Way. Right on Cheltenham Dr. Sign on right.
- Direction Faces: Northwest
School Information
- School District: Frederick County Public Schools
- Elementary School: Armel
- Middle School: Admiral Richard E Byrd
- High School: Sherando
Community
- Association: Yes
- Assoc. Name: WAKELAND MANOR HOA
- Assoc. Fees Include: Common Area Maintenance, Snow Removal, Trash
Heating & Cooling
- Central air: Yes
- Cooling Type: Central A/C
- Cooling Fuel: Electric
- Heating Type: Forced Air
- Heating Fuel: Natural Gas
- Water Heater: Natural Gas
Utilities
- Sewer: Public Sewer
- Water: Public
- Utility Description: Under Ground
Structural Information
- Architectural Style: Colonial
- Structure Type: Detached
- Construction: Vinyl Siding
- Basement: Yes
- Basement Entrance: Yes
- Basement Desc.: Full, Interior Access, Outside Entrance, Unfinished, Walkout Stairs
- Foundation: Active Radon Mitigation, Concrete Perimeter
- Roof: Architectural Shingle
- Stories Description: Main, Upper 1
- Square Feet: 4,364
- Sq. Ft. Source: Estimated
- Living Area: 3,054 Sq. Ft.
- Finished Above Grnd: 3,054 Sq. Ft.
- Year Built: 2005
- Year Built Source: Estimated
Additional Structures
Lot Features
- Lot Size (Acres): 0.37
- Lot Size (Sq. Ft.): 16,117
- Lot Size Source: Estimated
- Zoning: RP
- Lot Description: Corner
- Fencing (Description): Wood
Financial Considerations
- Price Per Sq. Ft.: $189.88
- Association Fee: $88
- Assoc Fee Freq.: Monthly
- Assessment Year: 2025
- County Tax: $2,461
- County Tax Freq: Annually
- Tax w/Assessment: $512,800
- Tax Amount: $2,461
- Tax Year: 2025
- Terms: Standard Sale
- Tax Total Finished Sq. Ft.: 3054
Disclosures and Reports
- Ownership: Fee Simple
- Inclusions: Fridge in garage, freezer in basement
- Lot Number: 88
Listed by Berkshire Hathaway HomeServices PenFed Realty, Justin Mistretta
Sold by Re/Max Roots, Dylan Walker-Allen Welch