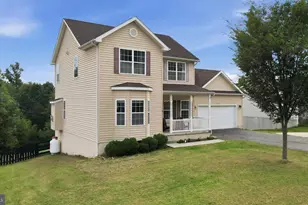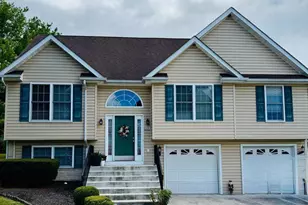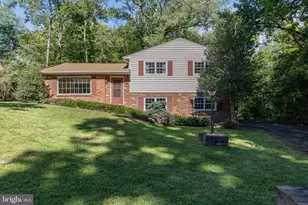
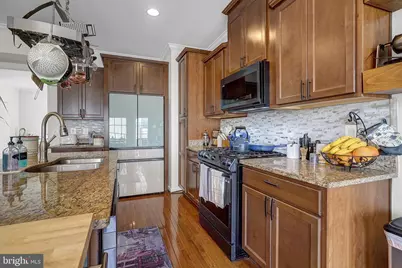
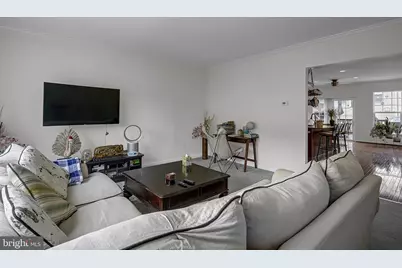
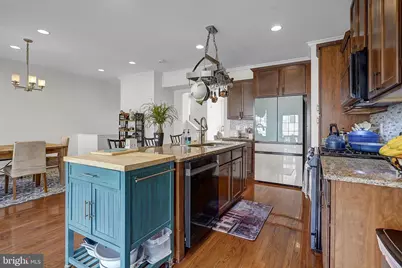
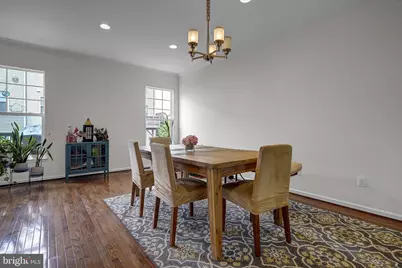
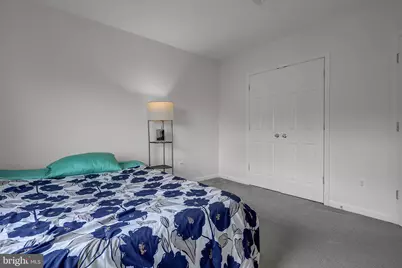
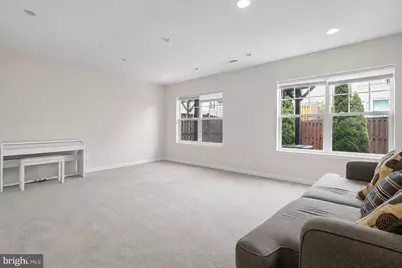
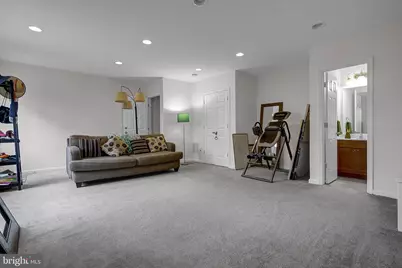
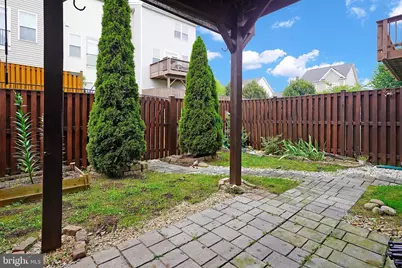


This is a carousel with tiles that activate property listing cards. Use the previous and next buttons to navigate.
$409,900 Just Listed
This is a carousel with tiles that activate property listing cards. Use the previous and next buttons to navigate.
Full Property Details for 102 Gretchen Ct
General
- Price: $409,900
- HOA FEE: $172/month
- Taxes: $1,956 (2025)
- Status: Active
- Type: Single Family
- Source: BrightMLSMidAtlantic
- MLS ID: VAFV2043704
- Updated: 7/28/2026
- Added to Site: 5 day(s) ago
Interior
- Interior Features: Attic
Rooms
Bathrooms
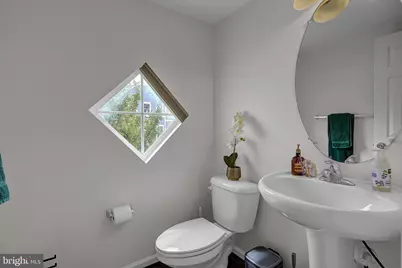
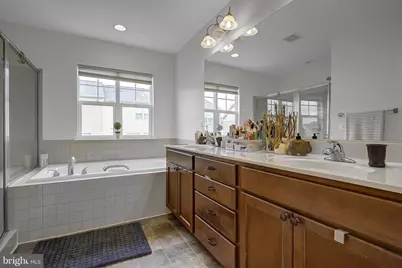
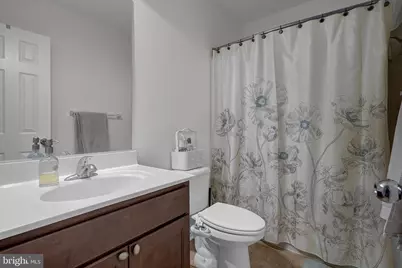
- Total Bathrooms: 4
- Full Bathrooms: 3
- Half Bathrooms: 1
- Upper Floor Baths: 2
- Upper - Full Baths: 2
- Main Floor Baths: 1
- Main - 1/2 Baths: 1
- Lower Floor Baths: 1
- Lower - Full Baths: 1
Bedrooms
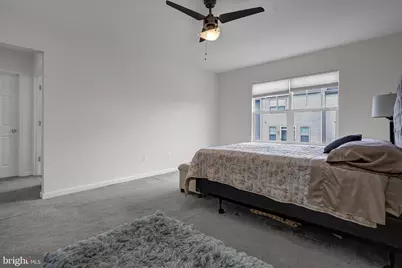
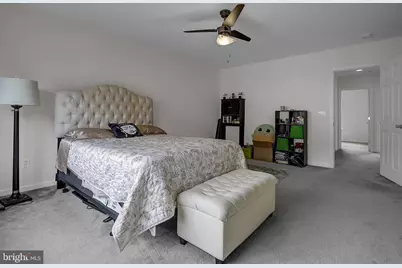
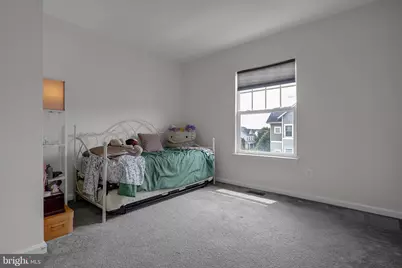
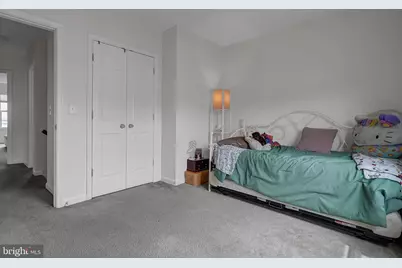
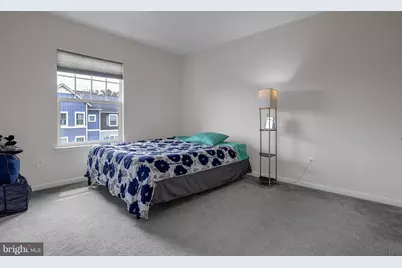
- Total Bedrooms: 3
- Bedrooms Upper: 3
Other Rooms
- Laundry: Upper Floor, Has Laundry
Additional Information
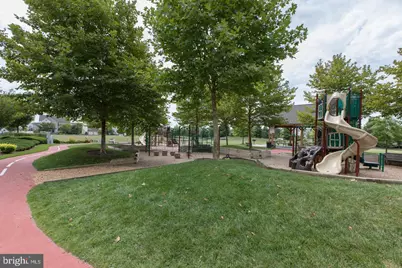
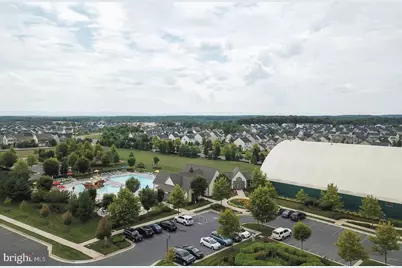
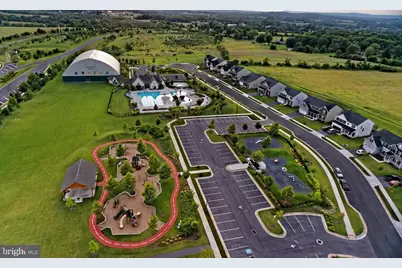
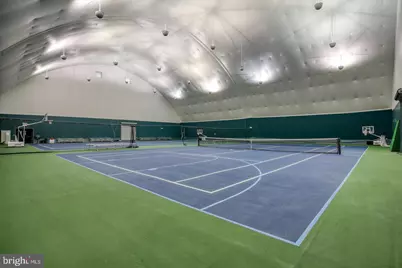
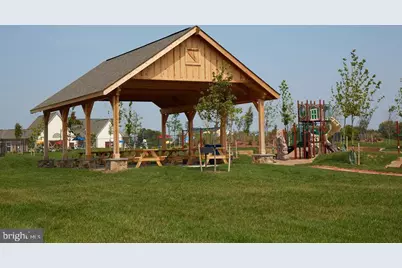
- Shared Amenities: Basketball Courts, Club House, Common Grounds, Community Center, Exercise Room, Fitness Center, Recreational Center, Swimming Pool, Tennis Courts
- Shared Pool: Yes
- Pool: Yes
Parking
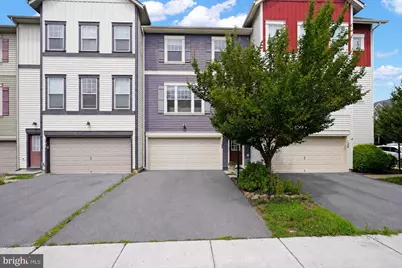
- Garage: Yes
- Garage Spaces: 2
- Total Spaces: 2
- Parking Type: Attached Garage, Driveway, Off Street
- Garage Description: Built In, Garage - Front Entry, Basement Garage, Garage Door Opener, Inside Access
Location
- County: FREDERICK
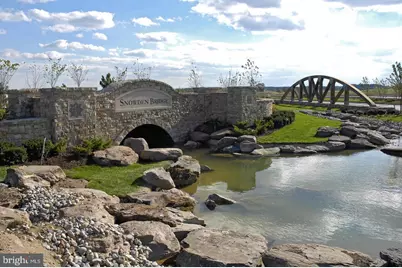
- Subdivision: SNOWDEN BRIDGE
- Driving Directions: 102 Gretchen Ct
School Information
- School District: Frederick County Public Schools
Community
- Association: Yes
- Assoc. Fees Include: Pool(s), Snow Removal, Trash
Heating & Cooling
- Central air: Yes
- Cooling Type: Central A/C, Ceiling Fan(s)
- Cooling Fuel: Electric
- Heating Type: Central
- Heating Fuel: Natural Gas
- Water Heater: Natural Gas
Utilities
- Sewer: Public Sewer
- Water: Public
Structural Information
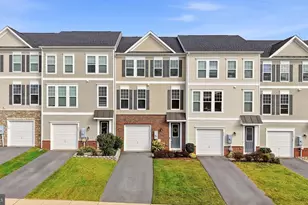
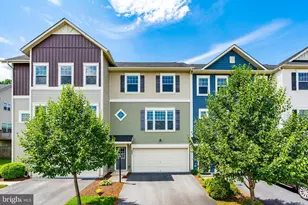
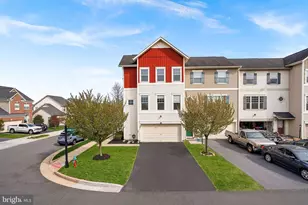
- Architectural Style: Craftsman
- Structure Type: Twin/Semi-Detached
- Construction: Vinyl Siding
- Basement: Yes
- Basement Entrance: Yes
- Basement Desc.: Connecting Stairway, Combination, Full, Fully Finished, Interior Access, Outside Entrance
- Foundation: Permanent
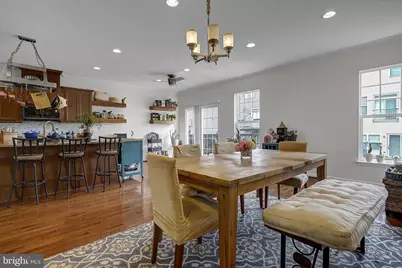
- Walls/Ceilings: 9'+ Ceilings
- Stories Description: Lower 1, Main, Upper 1
- Square Feet: 2,976
- Sq. Ft. Source: Assessor
- Living Area: 2,587 Sq. Ft.
- Finished Above Grnd: 1,984 Sq. Ft.
- Finished Below Grnd: 603 Sq. Ft.
- Year Built: 2013
- Year Built Source: Assessor
- Property Condition: Excellent, Very Good
Unit Information
Unit 1
- Bathrooms-Lower: 1
Lot Features
- Lot Size (Acres): 0.05
- Lot Size (Sq. Ft.): 2,178
- Lot Size Source: Assessor
- Zoning: R4
Financial Considerations
- Price Per Sq. Ft.: $206.6
- Association Fee: $172
- Assoc Fee Freq.: Monthly
- Assessment Year: 2025
- City/TownTax Freq: Annually
- County Tax: $1,956
- County Tax Freq: Annually
- Tax w/Assessment: $407,400
- Tax Amount: $1,956
- Tax Year: 2025
- Tax Total Finished Sq. Ft.: 2587
Disclosures and Reports
- Ownership: Fee Simple
- Lot Number: 78
Schools serving 102 Gretchen Ct
| Name | Grades | Distance |
|---|---|---|
Jordan Springs Elementary No Street Address, Winchester, VA 22601 | PK-5 | 0.5 mi |
James Wood Middle School 1313 Amherst Street, Winchester, VA 22601 | 6-8 | 4.8 mi |
James Wood High School 161 Apple Pie Ridge Road, Winchester, VA 22603 | 9-12 | 4.2 mi |
Price & Sales History for 102 Gretchen Ct
Tax History for 102 Gretchen Ct
Estimate the Cost for 102 Gretchen Ct
102 Gretchen Court, Stephenson, VA 22656 (MLS# VAFV2043704) is a Single Family property with 3 bedrooms, 3 full bathrooms and 1 partial bathroom. 102 Gretchen Court is currently listed for $409,900 and was received on July 28, 2026. This property is listed by Denis Velasquez from our Woodbridge - Prince William County Office.Want to learn more about 102 Gretchen Court? Do you have questions about finding other Single Family real estate for sale in Stephenson? You can browse all Stephenson real estate or contact a Coldwell Banker agent to request more information.