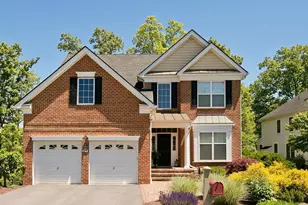
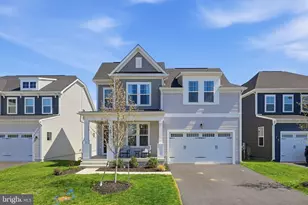
This is a carousel with tiles that activate property listing cards. Use the previous and next buttons to navigate.
1/1
$649,990
This is a carousel with tiles that activate property listing cards. Use the previous and next buttons to navigate.
1/1
Property Description
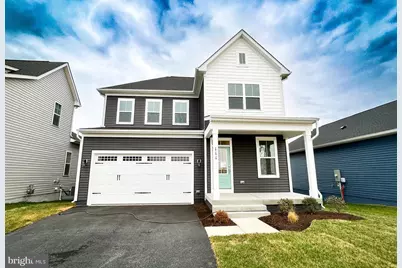
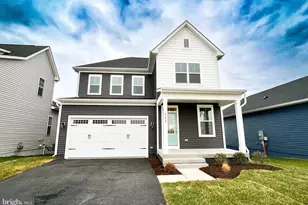
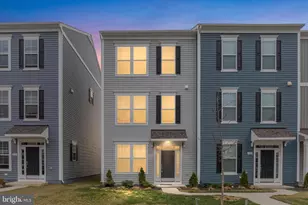
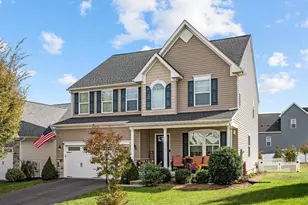
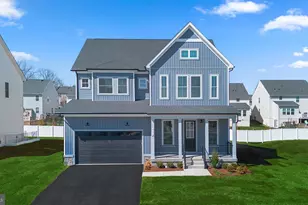
Brand New Sinclair with 4 bedrooms, 4.5 baths and 2 Car Garage is ready for move in! Immerse yourself in light and open living from the moment you enter the Sinclair plan. The inviting main level boasts a modern, light-filled heart of the home. The expansive kitchen with a large eat-in island seamlessly flows into the great room featuring a contemporary fireplace with a mantle, creating a perfect space for entertaining. The dining room is conveniently located just off the kitchen for easy access. The chef's kitchen is a dream come true, featuring Carrara Morro quartz countertops, sleek white cabinetry with matte black hardware, a large island for gathering and food prep, a walk-in pantry, and a window over the sink. Step into convenience with the mudroom located right off the two-car garage, ideal for keeping your home organized. The main level also offers a versatile flex space that can be transformed into a home office, perfect for today's work-from-home lifestyle. Elegant oak stairs lead you upstairs to the expansive primary suite, a haven for relaxation. The spacious walk-in closet provides ample storage, while the large deluxe primary bathroom features a luxurious soaking tub, upgraded cabinetry with stylish gold hardware, and a convenient shower with a seat. Three additional bedrooms, a large full bath, and a laundry room with a linen closet complete the upper level. The walkout lower level offers endless possibilities for entertainment and relaxation. The extended finished recreation room and den provide the perfect space for movie nights, game days, or simply unwinding. The additional full bath adds convenience for guests or a growing family. With its open layout, abundant natural light, and versatile living spaces, the Sinclair plan is designed to accommodate your lifestyle and create a place you'll love to call home. Community with pool, indoor sports, trails, dog park and so much more! Closing Cost Assistance Available. Photos are of model and may show options.
Full Property Details
Full Property Details for 111 Goshen Pl
General
- Sold For: $649,990
- HOA FEE: $153/month
- Taxes: (2024)
- Status: Closed
- Type: Single Family
- Source: BrightMLSMidAtlantic
- MLS ID: VAFV2021246
- Added to Site: 639 day(s) ago
Interior
- Interior Features: Attic, Family Room Off Kitchen, Kitchen - Island, Primary Bath(s), Entry Level Bedroom, Floor Plan - Open
- Fireplace: Yes
- Number of Fireplaces: 1
- Appliances: Washer/Dryer Hookups Only, Dishwasher, Oven/Range - Gas, Refrigerator
Rooms
Bathrooms
- Total Bathrooms: 5
- Full Bathrooms: 4
- Half Bathrooms: 1
- Upper Floor Baths: 3
- Upper - Full Baths: 3
- Main Floor Baths: 1
- Main - 1/2 Baths: 1
- Lower Floor Baths: 1
- Lower - Full Baths: 1
Bedrooms
- Total Bedrooms: 4
- Bedrooms Upper: 4
Additional Information
- Shared Amenities: Basketball Courts, Bike Trail, Common Grounds, Community Center, Jog/Walk Path, Other, Picnic Area, Pool - Outdoor, Tennis - Indoor, Tot Lots/Playground, Volleyball Courts
- Shared Pool: Yes
- Pool: Yes
- Security/Safety: Smoke Detector
Parking
- Garage: Yes
- Garage Spaces: 2
- Total Spaces: 2
- Parking Type: On Street, Attached Garage
- Garage Description: Garage - Front Entry
Location
- County: Frederick
- Development Name: Snowden Bridge
- Subdivision: Snowden Bridge
- Driving Directions: Rte. 7 W. to I-81 N. to exit #317 (Route 11). Right onto Route 11 N towards Stephenson. Go approx 1.5 mi to a right onto Old Charles Town Road. Right on Snowden Bridge Blvd and then follow signs to Brookfield Models/Sales center.
School Information
- School District: Frederick County Public Schools
- Elementary School: Jordan Springs
- Middle School: James Wood
- High School: James Wood
Community
- Association: Yes
- Assoc. Fees Include: Common Area Maintenance, Snow Removal, Trash
Heating & Cooling
- Central air: Yes
- Cooling Type: Central A/C
- Cooling Fuel: Electric
- Heating Type: Forced Air
- Heating Fuel: Natural Gas
- Water Heater: Natural Gas
Utilities
- Sewer: Public Sewer
- Water: Public
Structural Information
- Architectural Info: Craftsman
- Architectural Style: Craftsman
- Structure Type: Detached
- Builder: BROOKFIELD RESIDENTIAL
- Model: SINCLAIR
- Construction: Vinyl Siding
- Basement: Yes
- Basement Entrance: Yes
- Basement Desc.: Rear Entrance, Full, Partially Finished, Walkout Level
- Foundation: Concrete Perimeter
- Roof: Shingle
- Walls/Ceilings: Dry Wall, 9'+ Ceilings
- Windows: Double Pane, Insulated, Low-E
- Doors: Insulated
- Stories/Levels: 0
- Stories Description: Lower 1, Main, Upper 1
- Square Feet: 3,632
- Sq. Ft. Source: Estimated
- Living Area: 3,632 Sq. Ft.
- Year Built: 2024
- Year Built Source: Estimated
- Property Condition: Excellent
Unit Information
Unit 1
- Bathrooms-Lower: 1
Lot Features
- Lot Size (Acres): 0.14
- Lot Size (Sq. Ft.): 6,000
- Lot Size Source: Estimated
- Zoning: R
Green Features
- Energy Efficient: Appliances, Construction, Lighting, Incentives
- RFactor - Ceilings: 30
- RFactor - Walls: 13
- RFactor-Basement: 11
Financial Considerations
- Price Per Sq. Ft.: $248.09
- Association Fee: $153
- Assoc Fee Freq.: Monthly
- Tax w/Assessment: $2,024
- Tax Year: 2024
- Terms: Standard Sale
Disclosures and Reports
- Ownership: Fee Simple
- Lot Number: 2209
Listed by Brookfield Mid-Atlantic Brokerage, LLC, Elizabeth Ellis
Sold by Preslee Real Estate, Brian Doman

Get Pre-Approved Today
Schools
Schools serving 111 Goshen Pl
School District:Frederick County Public Schools, Winchester, VA
| Name | Grades | Distance |
|---|---|---|
Stonewall Elementary School 3165 Martinsburg Pike, Clear Brook, VA 22624 | PK-5 | 1.9 mi |
James Wood Middle School 1313 Amherst Street, Winchester, VA 22601 | 6-8 | 5 mi |
James Wood High School 161 Apple Pie Ridge Road, Winchester, VA 22603 | 9-12 | 4.4 mi |
Disclaimer:
School attendance boundaries provided by ATTOM Data Solutions and are for reference only. Contact the school directly to verify enrollment eligibility.
Price & Sales History for 111 Goshen Pl
Date
Details
Price
Change
Source
3/03/2025
Sold
$649,990
—
MLS
10/15/2024
Price Reduced
$649,990
-1.52%
MLS
8/27/2024
Listed
$659,990
—
MLS
Disclaimer: Historical sales information is derived from public records provided by the county offices. Information is not guaranteed and should be independently verified.
111 Goshen Place, Stephenson, VA 22656 (MLS# VAFV2021246) is a Single Family property that was sold at $649,990 on March 03, 2025. Want to learn more about 111 Goshen Place? Do you have questions about finding other Single Family real estate for sale in Stephenson? You can browse all Stephenson real estate or contact a Coldwell Banker agent to request more information.