This is a carousel with tiles that activate property listing cards. Use the previous and next buttons to navigate.
1/50
$599,000
This is a carousel with tiles that activate property listing cards. Use the previous and next buttons to navigate.
1/50
Property Description
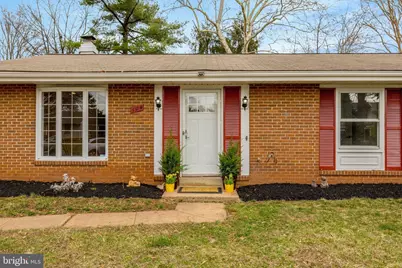
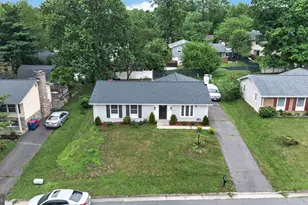
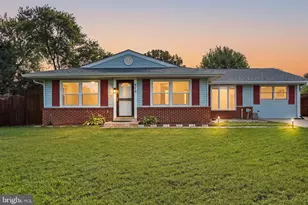
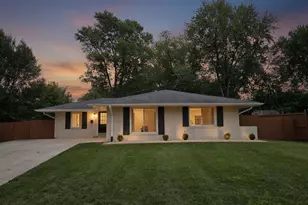
Welcome to your Sterling sanctuary! Discover the charm of this beautifully renovated ranch-style and one level living home, set to impress with its modern updates and curb appeal. With 3 spacious bedrooms and 2 full bathrooms, it is designed for comfort and functionality. The heart of the home features an inviting eat-in kitchen, equipped with all new stainless steel appliances (including a dishwasher, electric oven, and refrigerator) and upgraded finishes (including granite countertops, marble backsplash, SS sink), perfect for culinary enthusiasts. Recessed lights in all spaces keep it bright, together with brilliant sunlight. Luxury vinyl floors run throughout immaculate, no carpet anywhere! Relax in the cozy living area, highlighted by a stunning double-sided fireplace that adds warmth and character. Enjoy the convenience of main-floor laundry, making daily chores a breeze. Step outside to a screened porch, ideal for morning coffee or evening gatherings. With major renovations completed in 2025, it is in very good condition, ready for you to create lasting memories. The property boasts a generous 0.21-acre lot, complemented by an attached garage and ample driveway space for guests. Nestled in a cul-de-sac, this home is a serene retreat while being close to local amenities. Super convenient to so much: jobs (Dulles tech corridor), commuting (Rte. 66, Rte. 7, Toll Road, Rte. 28, plus Dulles airport), recreation (W&OD Trail, Bradley Park, iFly skydiving, Top Golf, area wineries), retail (Leesburg Premium Outlets, Reston Town Center, Dulles Town Center). Hurry home to this charmer. There is so much to love ... It is your happy place, waiting with open arms!
Full Property Details
Full Property Details for 104 W Amhurst Pl
General
- Price: $599,000
- Taxes: $4,225 (2026)
- Status: Under Contract
- Type: Single Family
- Source: BrightMLSMidAtlantic
- MLS ID: VALO2116454
- Updated: 5/4/2026
- Added to Site: 74 day(s) ago
Interior
- Number of Rooms: 8
- Rooms/Areas: Living Room, Dining Room, Bedroom 2, Bedroom 3, Kitchen, Bedroom 1, Bathroom 1, Bathroom 2
- Interior Features: Dining Area, Kitchen - Eat-In, Bathroom - Tub Shower, Bathroom - Walk-In Shower, Built-Ins, Ceiling Fan(s), Central Vacuum, Floor Plan - Traditional, Recessed Lighting, Upgraded Countertops, Wood Floors, Attic, Entry Level Bedroom, Flat
- Fireplace: Yes
- Number of Fireplaces: 1
- Fireplace(s): Double Sided, Screen, Wood
- Appliances: Stainless Steel Appliances, Built-In Microwave, Dishwasher, Disposal, Dryer - Electric, Washer, Refrigerator, Oven/Range - Electric, Water Heater
- Flooring: Wood
Rooms
Bathrooms
- Total Bathrooms: 2
- Full Bathrooms: 2
- Main Floor Baths: 2
- Main - Full Baths: 2
Bedrooms
- Total Bedrooms: 3
- Bedrooms Main & Up: 3
Other Rooms
- Laundry: Main Floor, Dryer In Unit, Washer In Unit
Additional Information
- Security/Safety: Carbon Monoxide Detector(s), Smoke Detector
Exterior
- Porch/Patio/Deck: Porch(es), Screened
Parking
- Garage: Yes
- Garage Spaces: 1
- Total Spaces: 6
- Parking Features: Concrete Driveway
- Parking Type: Attached Garage, Driveway, Off Street
- Garage Description: Covered Parking, Garage - Front Entry
Location
- County: LOUDOUN
- Subdivision: STERLING PARK
- Driving Directions: FROM TYSON TAKE ROUTE 7 WEST TO STERLING BLVD, L ON STERLING BLVD, 1 BLOCK R on WEST AMHURST. HOUSE ON R.
School Information
- School District: Loudoun County Public Schools
Community
- Pets Allowed: Yes
- Pets: No Pet Restrictions
Heating & Cooling
- Central air: Yes
- Cooling Type: Central A/C
- Cooling Fuel: Electric
- Heating Type: Central
- Heating Fuel: Electric, Natural Gas
- Water Heater: Natural Gas
Utilities
- Sewer: Public Septic, Public Sewer
- Water: Public
Structural Information
- Architectural Style: Ranch/Rambler
- Structure Type: Detached
- Construction: Brick, Combination
- Foundation: Brick/Mortar
- Roof: Shingle
- Doors: Storm
- Stories Description: Main
- Square Feet: 1,589
- Sq. Ft. Source: Estimated
- Living Area: 1,407 Sq. Ft.
- Finished Above Grnd: 1,407 Sq. Ft.
- Unfin. Above Grnd: 182 Sq. Ft.
- Year Built: 1968
- Year Built Source: Assessor
- Property Condition: Excellent
Additional Structures
- Other Structures: Shed
Lot Features
- Lot Size (Acres): 0.21
- Lot Size (Sq. Ft.): 9,148
- Lot Size Source: Assessor
- Zoning: PDH3
Financial Considerations
- Price Per Sq. Ft.: $425.73
- Assessment Year: 2026
- City/TownTax Freq: Annually
- County Tax: $4,225
- County Tax Freq: Annually
- Tax w/Assessment: $528,380
- Tax Amount: $4,225
- Tax Year: 2026
- Tax Total Finished Sq. Ft.: 1288
Disclosures and Reports
- Ownership: Fee Simple
- Lot Number: 1368
Listed by Long & Foster Real Estate, Inc., Bito Boya
Get Pre-Approved Today
Schools
Schools serving 104 W Amhurst Pl
School District:Loudoun County Public Schools
| Name | Grades | Distance |
|---|---|---|
Rolling Ridge Elementary School 500 East Frederick Drive, Sterling, VA 20164 | PK-5 | 0.5 mi |
Sterling Middle School 201 West Holly Avenue, Sterling, VA 20164 | 6-8 | 1.8 mi |
Park View High School 400 West Laurel Avenue, Sterling, VA 20164 | 9-12 | 0.9 mi |
Disclaimer:
School attendance boundaries provided by ATTOM Data Solutions and are for reference only. Contact the school directly to verify enrollment eligibility.
Price & Sales History for 104 W Amhurst Pl
Date
Details
Price
Change
Source
3/13/2026
Listed
$599,000
71.14%
MLS
2/02/2007
Sold
$350,000
—
Public Record
Disclaimer: Historical sales information is derived from public records provided by the county offices. Information is not guaranteed and should be independently verified.
Tax History
Tax History for 104 W Amhurst Pl
Year
Property Taxes
Change
Tax Assessment
Change
2025
$4,225
-4%
$524,800
4%
2024
$4,379
11%
$506,270
12%
2023
$3,959
2%
$452,420
4%
2022
$3,888
1%
$436,850
11%
2021
$3,868
2%
$394,710
7%
2020
$3,809
4%
$368,020
5%
2019
$3,647
2%
$348,960
6%
2018
$3,563
2%
$328,400
5%
2017
$3,505
1%
$311,540
3%
2016
$3,465
9%
$302,600
8%
2015
$3,167
2%
$279,040
3%
2014
$3,115
9%
$269,700
14%
2013
$2,863
—
$237,590
—
Disclaimer: Historical tax information is derived from public records provided by the county offices. Information is not guaranteed and should be independently verified.
Estimate the Cost
Estimate the Cost for 104 W Amhurst Pl
104 W Amhurst Place, Sterling, VA 20164 (MLS# VALO2116454) is a Single Family property with 3 bedrooms and 2 full bathrooms. 104 W Amhurst Place is currently listed for $599,000 and was received on March 13, 2026. Want to learn more about 104 W Amhurst Place? Do you have questions about finding other Single Family real estate for sale in Sterling? You can browse all Sterling real estate or contact a Coldwell Banker agent to request more information.