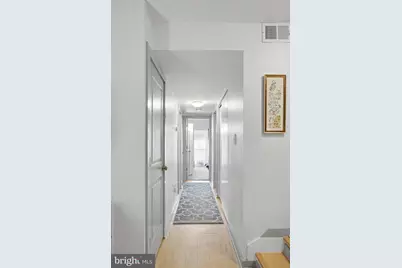
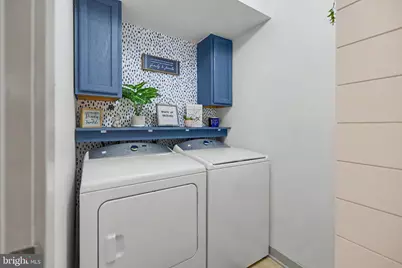
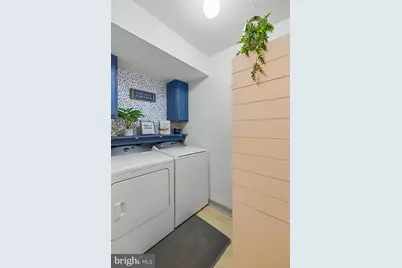
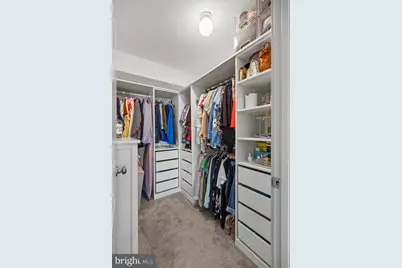
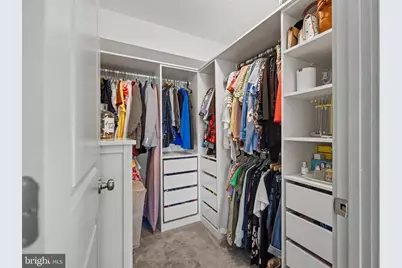
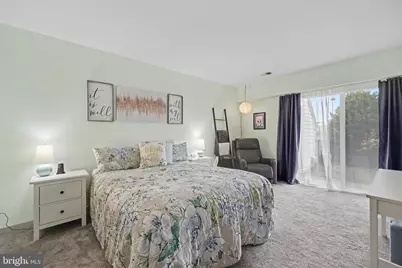
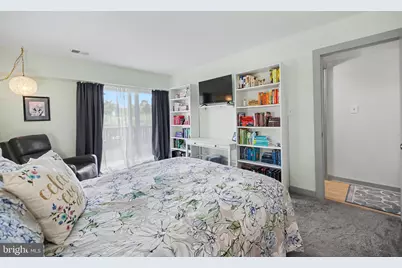
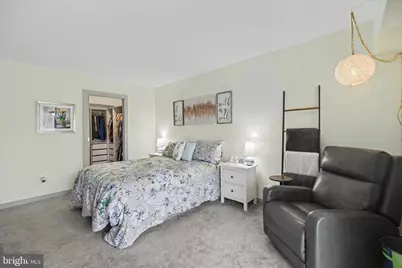
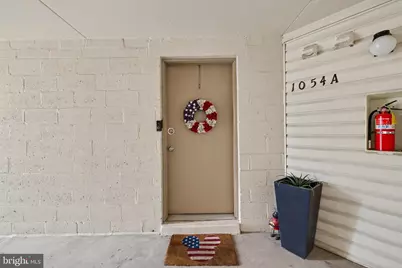
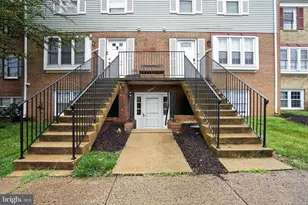
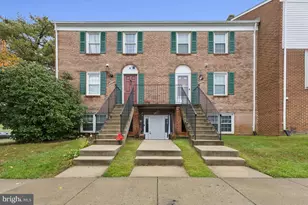
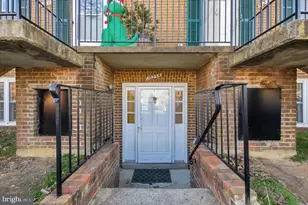

Full Property Details for 1054 Warwick Ct
General
- Price: $350,000
- HOA FEE: $410/month
- Taxes: $2,442 (2026)
- Status: Active
- Type: Condo
- Source: BrightMLSMidAtlantic
- MLS ID: VALO2129374
- Updated: 7/9/2026
- Added to Site: 46 day(s) ago
Interior
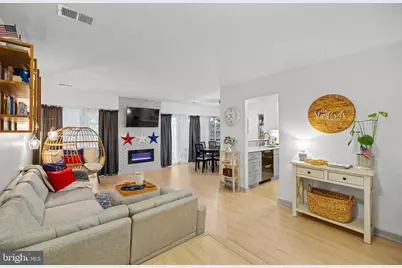
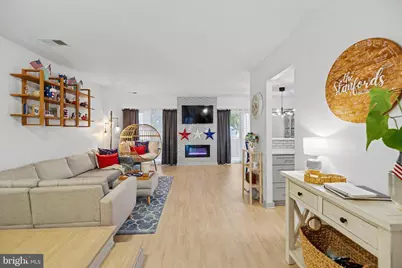
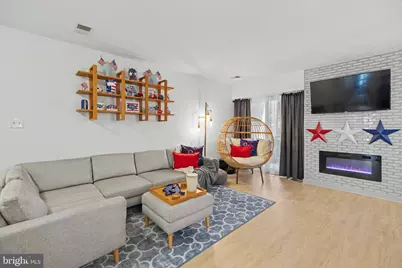
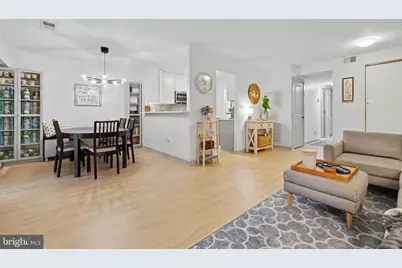
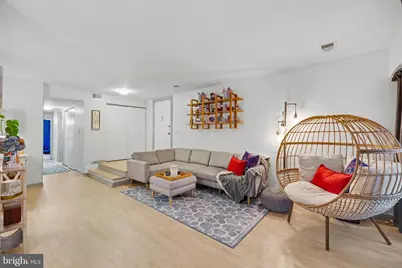
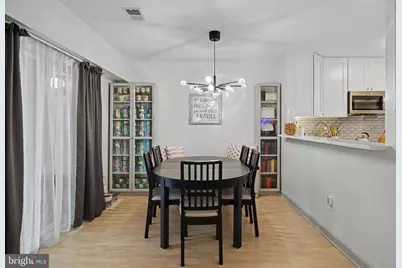
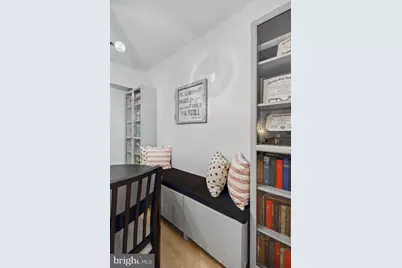
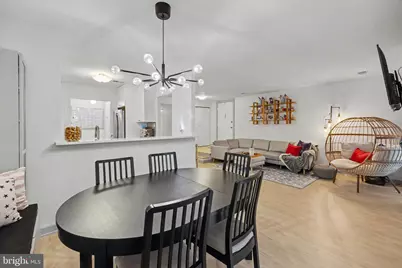
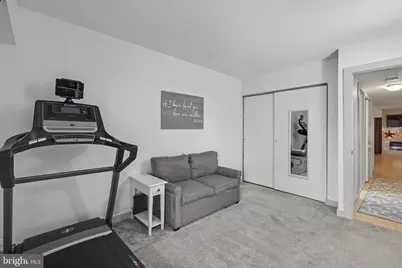
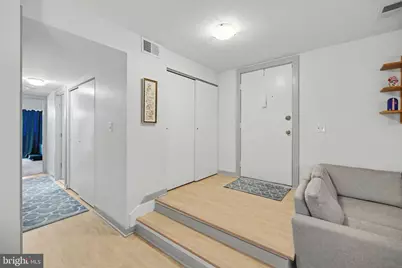
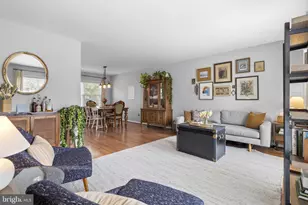
- Interior Features: Entry Level Bedroom, Floor Plan - Open
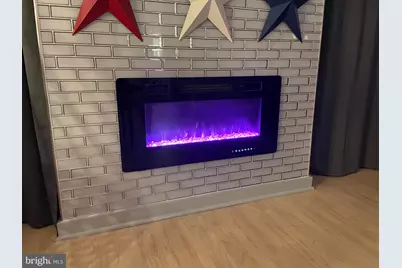
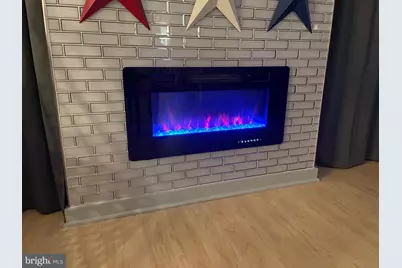
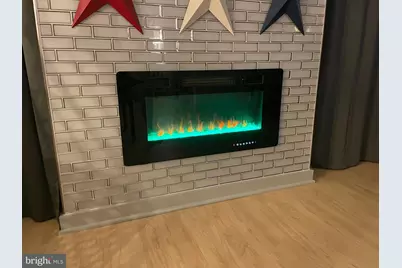
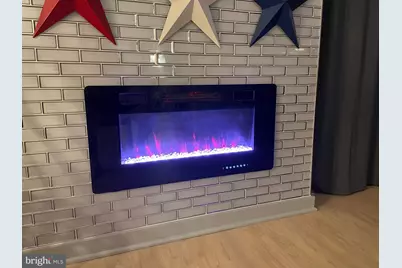
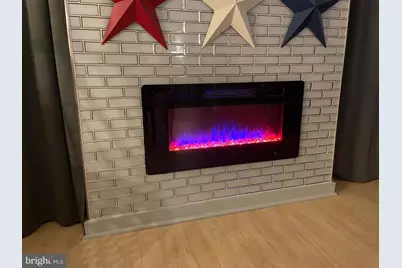
- Fireplace: Yes
- Number of Fireplaces: 1
- Fireplace(s): Electric
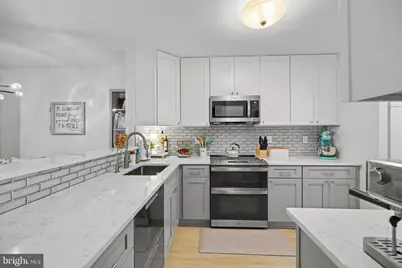
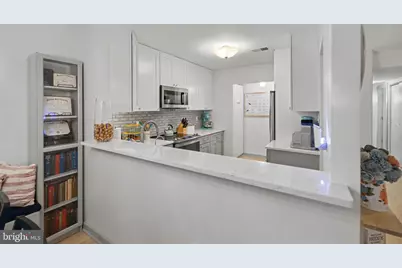
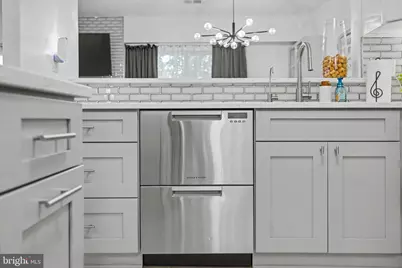
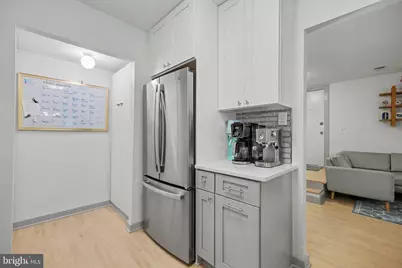
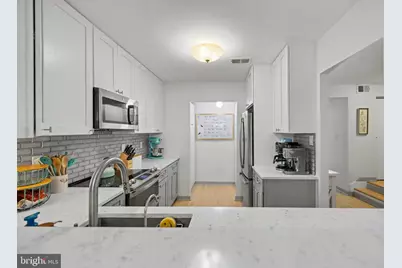
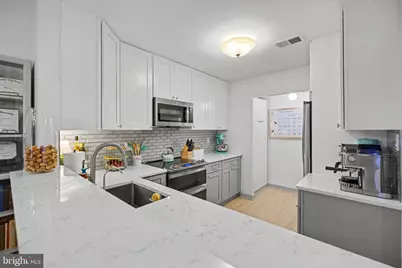
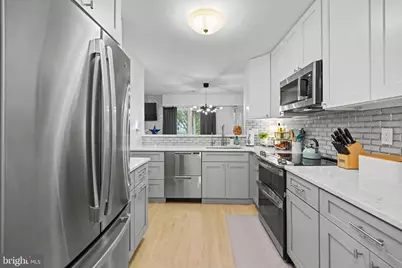
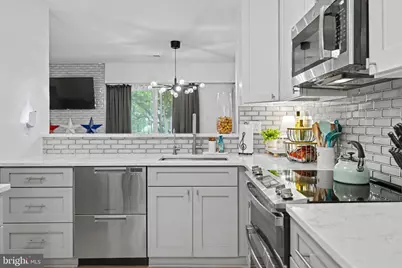
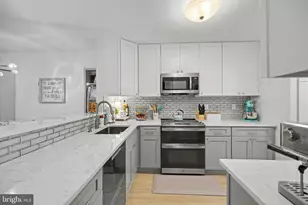
- Appliances: Built-In Microwave, Dishwasher, Disposal, Dryer, Oven/Range - Electric, Refrigerator, Stainless Steel Appliances, Washer
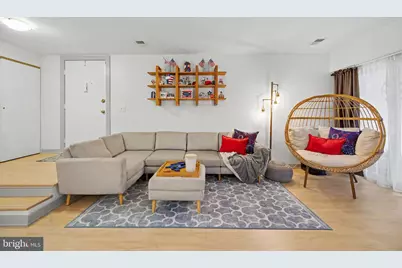
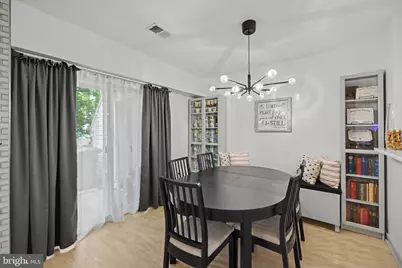
- Flooring: Luxury Vinyl Plank
Rooms
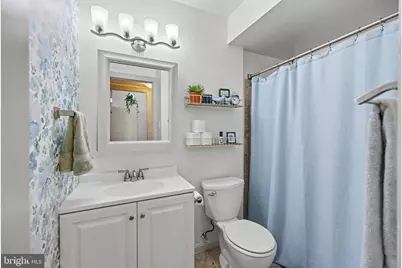
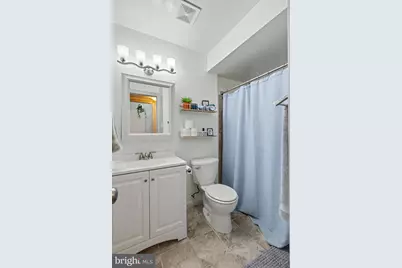
- Total Bathrooms: 1
- Full Bathrooms: 1
- Main Floor Baths: 1
- Main - Full Baths: 1
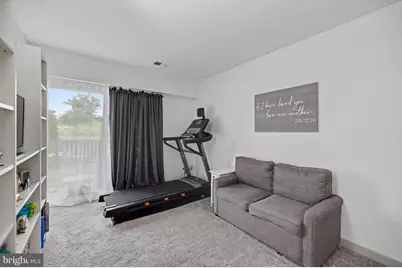
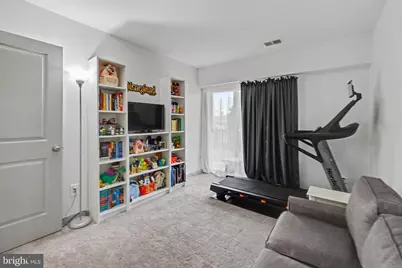
- Total Bedrooms: 2
- Bedrooms Main & Up: 2
Additional Information
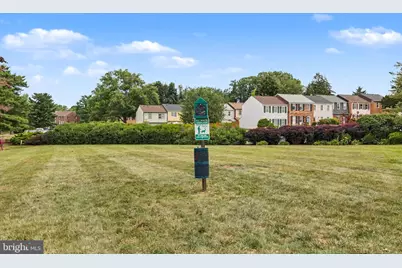
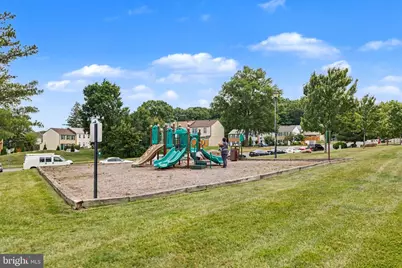
- Shared Amenities: Tot Lots/Playground, Pool Mem Avail
- Shared Pool: Yes
- Pool: Yes
Exterior
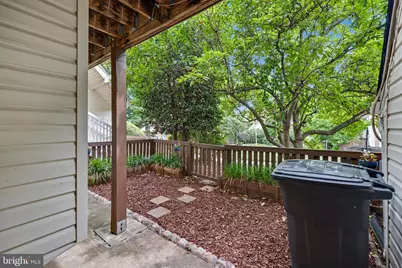
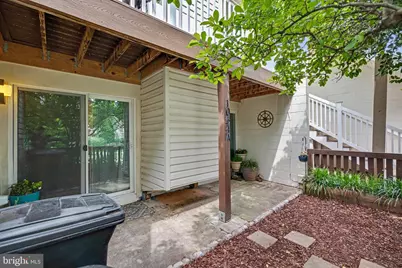
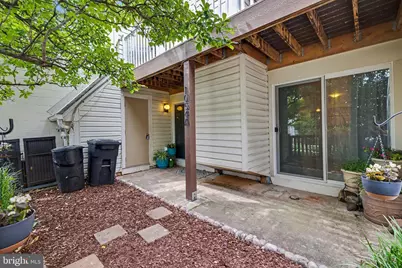
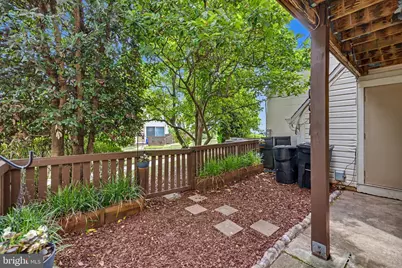
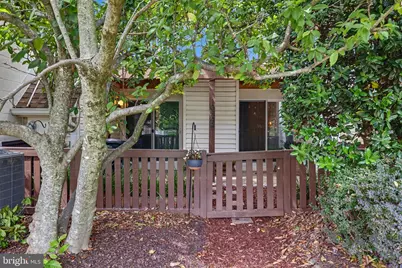
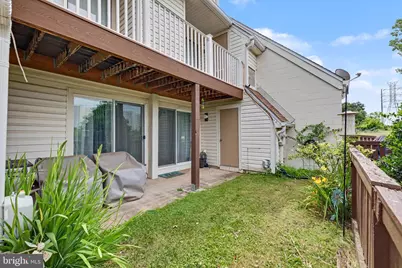
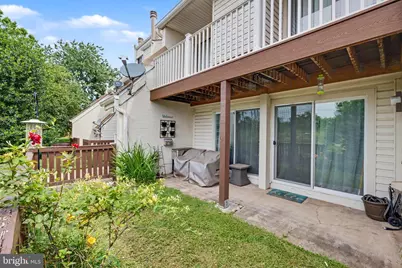
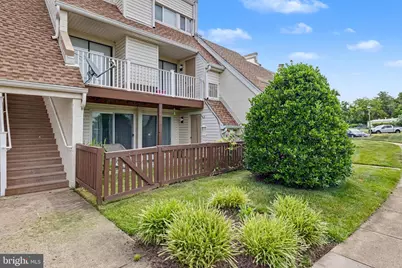
- Porch/Patio/Deck: Patio(s)
Parking
- Assigned Spaces: 2
- Total Spaces: 2
- Parking Features: Assigned
- Parking Type: Parking Lot
Location
- County: LOUDOUN
- Subdivision: NEWBERRY
- Building Name: NEWBERRY CONDOMINIUMS
- Driving Directions: Waze
School Information
- School District: Loudoun County Public Schools
- Elementary School: Guilford
- Middle School: Sterling
- High School: Park View
Community
- Assoc. Fees Include: Snow Removal, Trash, Water, Common Area Maintenance
- Pets Allowed: Yes
- Pets: Number Limit
Heating & Cooling
- Central air: Yes
- Cooling Type: Central A/C
- Cooling Fuel: Electric
- Heating Type: Forced Air
- Heating Fuel: Electric
- Water Heater: Electric
Utilities
- Sewer: Public Sewer
- Water: Public
Structural Information
- Architectural Style: Other
- Structure Type: Garden 1 - 4 Floors
- Construction: Other
- Entry Floor Number: 1
- Stories Description: Main
- Square Feet: 1,100
- Sq. Ft. Source: Assessor
- Living Area: 1,100 Sq. Ft.
- Finished Above Grnd: 1,100 Sq. Ft.
- Year Built: 1976
- Year Built Source: Assessor
- Property Condition: Excellent
Lot Features
Financial Considerations
- Price Per Sq. Ft.: $318.18
- Condo Fee: $410
- Condo Fee Freq: Monthly
- Assessment Year: 2026
- City/TownTax Freq: Annually
- County Tax: $2,442
- County Tax Freq: Annually
- Tax w/Assessment: $303,460
- Tax Amount: $2,442
- Tax Year: 2026
- Tax Total Finished Sq. Ft.: 1100
Disclosures and Reports
- Ownership: Condominium
- Condo: Yes
Listed by RE/MAX Distinctive Real Estate, Inc., Deborah A Melia and RE/MAX Distinctive Real Estate, Inc., Timothy G Melia