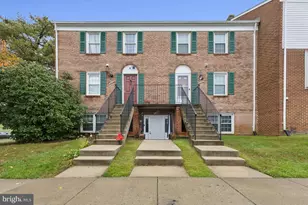
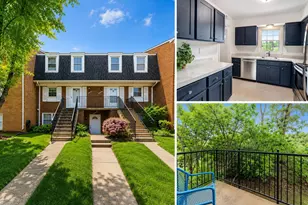
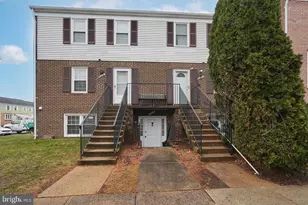
Full Property Details for 1043 Margate Ct #1043A
General
- Sold For: $369,000
- HOA FEE: $370/month
- Taxes: $2,700 (2024)
- Status: Closed
- Type: Condo
- Source: BrightMLSMidAtlantic
- MLS ID: VALO2110568
- Added to Site: 341 day(s) ago
Interior
- Interior Features: Dining Area, Floor Plan - Traditional
- Appliances: Dishwasher, Disposal, Dryer, Exhaust Fan, Oven/Range - Gas
Rooms
- Total Bathrooms: 2
- Full Bathrooms: 2
- Main Floor Baths: 2
- Main - Full Baths: 2
- Total Bedrooms: 3
- Bedrooms Main & Up: 3
- Laundry: Washer In Unit, Dryer In Unit
Additional Information
- Shared Amenities: Basketball Courts, Community Center, Pool - Outdoor, Tennis Courts, Tot Lots/Playground
- Shared Pool: Yes
- Pool: Yes
Parking
- Total Spaces: 2
- Parking Type: Parking Lot
Location
- County: LOUDOUN
- Subdivision: NEWBERRY
- Building Name: NEWBERRY
- Driving Directions: From Sterling Blvd turn onto W Greenthorn Blvd then left onto Margate Ct. Follow around left to building 1043.
- Direction Faces: Northwest
School Information
- School District: Loudoun County Public Schools
- Elementary School: Guilford
- Middle School: Sterling
- High School: Park View
Community
- Assoc. Fees Include: Ext Bldg Maint, Pool(s), Recreation Facility, Reserve Funds, Trash
- Pets Allowed: Yes
- Pets: Cats OK, Dogs OK
Heating & Cooling
- Central air: Yes
- Cooling Type: Central A/C, Heat Pump(s)
- Cooling Fuel: Electric
- Heating Type: Forced Air, Heat Pump(s)
- Heating Fuel: Electric
- Water Heater: Electric
Utilities
- Sewer: Public Sewer
- Water: Public
Structural Information
- Architectural Style: Other
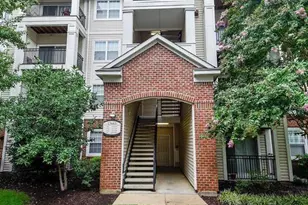
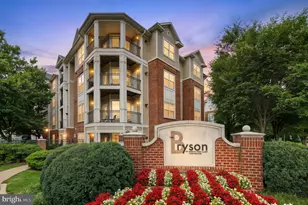
- Structure Type: Garden 1 - 4 Floors
- Model: Model H
- Construction: Combination, Brick
- Entry Floor Number: 1
- Stories Description: Main
- Square Feet: 1,302
- Sq. Ft. Source: Estimated
- Living Area: 1,302 Sq. Ft.
- Finished Above Grnd: 1,302 Sq. Ft.
- Year Built: 1975
- Year Built Source: Estimated
Lot Features
Financial Considerations
- Price Per Sq. Ft.: $283.41
- Condo Fee: $370
- Condo Fee Freq: Monthly
- Assessment Year: 2025
- Tax w/Assessment: $323,670
- Tax Amount: $2,700
- Tax Year: 2024
- Terms: Standard Sale
Disclosures and Reports
- Ownership: Condominium
- Condo: Yes
Listed by Samson Properties, Brendan Murphy and Samson Properties, Amy Lynne Conover
Sold by Samson Properties, Walther Edgardo Vasquez Johnson and Samson Properties, Jason Cheperdak