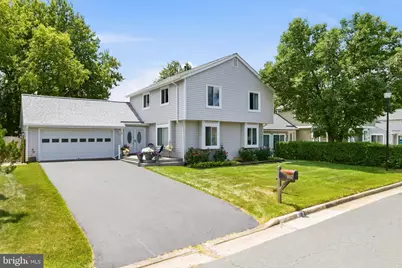
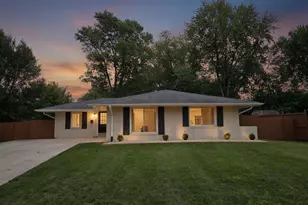
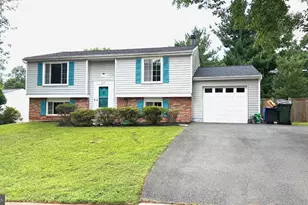
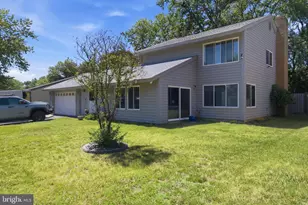
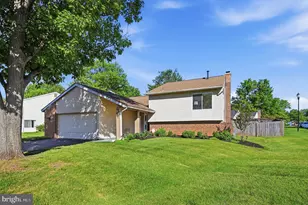
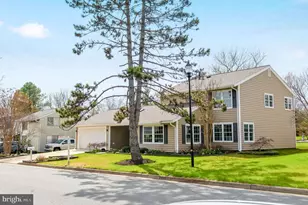
Full Property Details for 109 Kale Ave
General
- Sold For: $690,000
- HOA FEE: $78/month
- Taxes: $5,064 (2026)
- Status: Closed
- Type: Single Family
- Source: BrightMLSMidAtlantic
- MLS ID: VALO2129000
- Added to Site: 114 day(s) ago
Interior
- Rooms/Areas: Living Room, Dining Room, Primary Bedroom, Bedroom 2, Bedroom 3, Bedroom 4, Kitchen, Family Room, Bathroom 2, Bathroom 3, Primary Bathroom
- Interior Features: Bathroom - Walk-In Shower, Ceiling Fan(s), Kitchen - Eat-In, Primary Bath(s), Window Treatments, Wood Floors
- Fireplace: Yes
- Number of Fireplaces: 1
- Fireplace(s): Fireplace - Glass Doors, Gas/Propane, Mantel(s)
- Appliances: Built-In Microwave, Dishwasher, Disposal, Dryer, Oven/Range - Gas, Refrigerator, Washer
- Flooring: Carpet, Hardwood
Rooms
- Total Bathrooms: 3
- Full Bathrooms: 2
- Half Bathrooms: 1
- Upper Floor Baths: 2
- Upper - Full Baths: 2
- Main Floor Baths: 1
- Main - 1/2 Baths: 1
- Total Bedrooms: 4
- Bedrooms Upper: 4
Additional Information
- Shared Amenities: Basketball Courts, Bike Trail, Jog/Walk Path, Lake, Pool - Outdoor, Tennis Courts, Volleyball Courts
- Shared Pool: Yes
- Pool: Yes
Exterior
- Exterior Features: Awning(s)
Parking
- Garage: Yes
- Garage Spaces: 2
- Total Spaces: 6
- Parking Features: Asphalt Driveway, Paved Driveway
- Parking Type: Attached Garage, Driveway, Off Street
- Garage Description: Garage - Front Entry, Inside Access, Additional Storage Area
Location
- County: LOUDOUN
- Subdivision: SUGARLAND RUN
- Cross Streets: S. Cottage
- Driving Directions: From Rt 7 heading east - Right Augusta - Left Seneca Ridge - Right S. Cottage - Left Kale Ave - Property on the left
- Location Details: Suburban
School Information
- School District: Loudoun County Public Schools
- Elementary School: Sugarland
- Middle School: Seneca Ridge
- High School: Dominion
Community
- Association: Yes
- Assoc. Name: SUGARLAND RUN HOA
- Pets Allowed: Yes
- Pets: Cats OK, Dogs OK
Heating & Cooling
- Central air: Yes
- Cooling Type: Energy Star Cooling System, Central A/C
- Cooling Fuel: Electric
- Heating Type: Forced Air, Energy Star Heating System
- Heating Fuel: Natural Gas
- Water Heater: Natural Gas
Utilities
- Sewer: Public Sewer
- Water: Public
Structural Information
- Architectural Style: Transitional
- Structure Type: Detached
- Model: Salida
- Construction: Vinyl Siding
- Basement: Yes
- Basement Desc.: Full, Interior Access, Unfinished
- Foundation: Permanent
- Roof: Shingle
- Windows: Energy Efficient, Screens, Sliding
- Doors: Sliding Glass
- Stories Description: Main, Upper 1
- Square Feet: 2,576
- Sq. Ft. Source: Estimated
- Living Area: 2,076 Sq. Ft.
- Finished Above Grnd: 2,076 Sq. Ft.
- Year Built: 1981
- Year Built Source: Estimated
- Property Condition: Good
Additional Structures
Lot Features
- Property View: Garden/Lawn
- Lot Size (Acres): 0.16
- Lot Size (Sq. Ft.): 6,970
- Lot Size Source: Estimated
- Zoning: PDH3
- Fencing (Description): Fully, Wood
Financial Considerations
- Price Per Sq. Ft.: $322.25
- Association Fee: $78
- Assoc Fee Freq.: Monthly
- Assessment Year: 2026
- County Tax: $5,064
- County Tax Freq: Annually
- Tax w/Assessment: $629,120
- Tax Amount: $5,064
- Tax Year: 2026
- Terms: Standard Sale
- Tax Total Finished Sq. Ft.: 2076
Disclosures and Reports
- Ownership: Fee Simple
- Inclusions: Shelf and table in the laundry room
- Lot Number: 5
Listed by Samson Properties, Victoria M Baker
Sold by Redfin Corporation, Susan K McHale