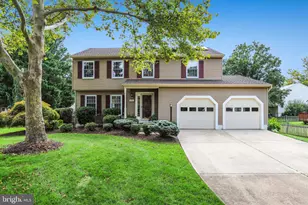
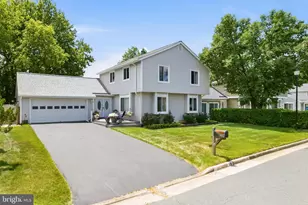
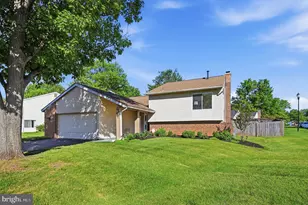
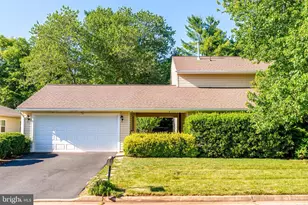
Full Property Details for 101 Hopeland Ln
General
- Sold For: $720,500
- HOA FEE: $78/month
- Taxes: $4,751 (2025)
- Status: Closed
- Type: Single Family
- Source: BrightMLSMidAtlantic
- MLS ID: VALO2120896
- Added to Site: 186 day(s) ago
Interior
- Rooms/Areas: Living Room, Dining Room, Primary Bedroom, Bedroom 2, Bedroom 3, Bedroom 4, Kitchen, Family Room, Foyer, Laundry, Bathroom 3, Primary Bathroom, Full Bath
- Interior Features: Carpet, Ceiling Fan(s), Floor Plan - Open, Pantry, Primary Bath(s), Upgraded Countertops, Window Treatments
- Appliances: Built-In Microwave, Built-In Range, Dishwasher, Disposal, Dryer, Dryer - Electric, Extra Refrigerator/Freezer, Oven/Range - Electric, Stainless Steel Appliances, Washer
- Flooring: Carpet, Luxury Vinyl Plank, Other
Rooms
- Total Bathrooms: 3
- Full Bathrooms: 2
- Half Bathrooms: 1
- Upper Floor Baths: 2
- Upper - Full Baths: 2
- Lower Floor Baths: 1
- Lower - 1/2 Baths: 1
- Total Bedrooms: 4
- Bedrooms Upper: 3
- Bedrooms Lower: 1
Additional Information
- Shared Amenities: Club House, Common Grounds, Tot Lots/Playground, Swimming Pool, Jog/Walk Path, Tennis Courts
- Shared Pool: Yes
- Pool: Yes
- Security/Safety: Exterior Cameras, Security System, Surveillance Sys, Monitored
Exterior
- Exterior Features: Exterior Lighting, Outbuilding(s), Satellite Dish
- Porch/Patio/Deck: Patio(s)
Parking
- Garage: Yes
- Garage Spaces: 2
- Total Spaces: 4
- Parking Features: Asphalt Driveway
- Parking Type: Attached Garage, Driveway, On Street
- Garage Description: Garage - Front Entry, Garage Door Opener
Location
- County: LOUDOUN
- Subdivision: SUGARLAND RUN
- Driving Directions: From Rt 7, turn onto turn onto Potomac View Rd and go .25 miles. Turn right onto South Cottage Rd and go .6 miles. Turn left on Hopeland Lane and the home is on the right.
School Information
- School District: Loudoun County Public Schools
- High School: Dominion
Community
- Association: Yes
- Assoc. Name: SUGARLAND RUN
- Assoc. Fees Include: Common Area Maintenance, Pool(s), Snow Removal
Heating & Cooling
- Central air: Yes
- Cooling Type: Central A/C, Ceiling Fan(s), Wall Unit
- Cooling Fuel: Electric
- Heating Type: Central, Forced Air
- Heating Fuel: Natural Gas, Electric
- Water Heater: Natural Gas
Utilities
- Sewer: Public Sewer
- Water: Public
- Utility Description: Under Ground, Cable TV Available
Structural Information
- Architectural Style: Contemporary
- Structure Type: Detached
- Construction: Brick, Vinyl Siding
- Basement: Yes
- Basement Desc.: Daylight, Partial, Fully Finished, Interior Access, Sump Pump, Windows
- Foundation: Block
- Roof: Architectural Shingle
- Walls/Ceilings: Cathedral Ceilings
- Windows: Sliding, Energy Efficient, Screens
- Doors: Double Entry, Sliding Glass
- Stories/Levels: 3
- Stories Description: Lower 1, Main, Upper 1
- Square Feet: 1,894
- Sq. Ft. Source: Estimated
- Living Area: 1,894 Sq. Ft.
- Finished Above Grnd: 1,394 Sq. Ft.
- Finished Below Grnd: 500 Sq. Ft.
- Year Built: 1972
- Year Built Source: Estimated
- Property Condition: Excellent
Unit Information
- Bathrooms-Lower: 1
- Bedrooms-Lower: 1
Additional Structures
Lot Features
- Lot Size (Acres): 0.2
- Lot Size (Sq. Ft.): 8,712
- Lot Size Source: Estimated
- Street/Road Desc.: Paved
- Zoning: PDH3
- Lot Description: Corner, Front Yard, Landscaping, Level, Rear Yard
- Fencing (Description): Wood, Rear
Financial Considerations
- Price Per Sq. Ft.: $500.36
- Association Fee: $78
- Assoc Fee Freq.: Monthly
- Assessment Year: 2025
- City/TownTax Freq: Annually
- County Tax: $4,751
- County Tax Freq: Annually
- Tax w/Assessment: $590,240
- Tax Amount: $4,751
- Tax Year: 2025
- Terms: Standard Sale
Disclosures and Reports
- Ownership: Fee Simple
- Lot Number: 350
Listed by Samson Properties, matthew E caudle
Sold by Berkshire Hathaway HomeServices PenFed Realty, Andrea Karalyos