This is a carousel with tiles that activate property listing cards. Use the previous and next buttons to navigate.
1/1
$720,000
This is a carousel with tiles that activate property listing cards. Use the previous and next buttons to navigate.
1/1
Property Description
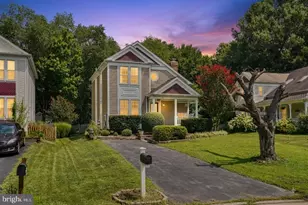
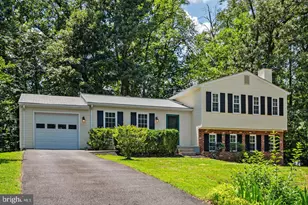
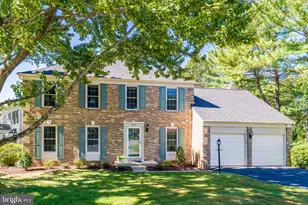
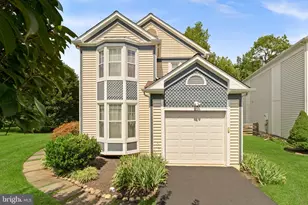
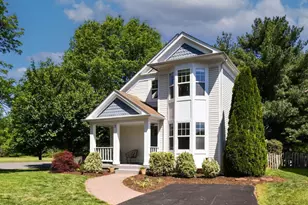
This meticulously cared for three bedroom, two and a half bath home offers privacy and comfort. The lot backs to trees, with a fenced back yard and access to one of the many walking trails, creating a peaceful, natural backdrop right outside your door. The welcoming front porch leads inside to a bright, open living room with vaulted ceilings and skylights that fill the space with natural light. The adjacent dining room flows easily into a generously sized kitchen with room to add an island, plus a large window that brightens the space beautifully. The kitchen also includes a large pantry for all your storage needs. For added convenience, the laundry room and a full bath sit just off the kitchen. There is a main level bedroom with a closet adorned with an Elfa organization system. This room could also serve as a great home office or a cozy guest room. Upstairs, the primary bedroom includes a walk in closet with an Elfa shelving system and access to a full bath, and another bedroom, also with an Elfa closet system. The finished basement adds even more living space with an open layout, wet bar, half bath, and a large storage room, perfect for everyday flexibility. Outside, the deck overlooks a private, tree lined view, ideal for quiet mornings or evening relaxation. This home has been impeccably maintained by its long time owner, with major systems thoughtfully updated over the years: roof, HVAC, and water heater in 2019, exterior paint in 2022, new fencing in 2024, and new upgraded high R value attic insulation was installed in 2025 for improved energy efficiency. Please note, the seller requires a rent back through the end of October. This is a rare opportunity to enjoy privacy, nature, and a fantastic location in one of CountrySide's most sought after settings.
Full Property Details
Full Property Details for 11 Ferguson Ct
General
- Sold For: $720,000
- HOA FEE: $106/month
- Taxes: $4,990 (2026)
- Status: Closed
- Type: Single Family
- Source: BrightMLSMidAtlantic
- MLS ID: VALO2130360
- Added to Site: 19 day(s) ago
Interior
- Rooms/Areas: Living Room, Dining Room, Primary Bedroom, Bedroom 2, Bedroom 3, Kitchen, Laundry, Recreation Room, Storage Room, Full Bath, Half Bath
- Interior Features: Floor Plan - Open, Bathroom - Tub Shower, Bathroom - Walk-In Shower, Combination Dining/Living, Entry Level Bedroom, Pantry, Skylight(s), Walk-in Closet(s), Wood Floors
- Appliances: Dishwasher, Disposal, Dryer, Oven/Range - Electric, Refrigerator, Stainless Steel Appliances, Washer, Water Heater, Humidifier
Rooms
Bathrooms
- Total Bathrooms: 3
- Full Bathrooms: 2
- Half Bathrooms: 1
- Upper Floor Baths: 1
- Upper - Full Baths: 1
- Main Floor Baths: 1
- Main - Full Baths: 1
- Lower Floor Baths: 1
- Lower - 1/2 Baths: 1
Bedrooms
- Total Bedrooms: 3
- Bedrooms Upper: 2
- Bedrooms Main & Up: 1
Other Rooms
- Laundry: Main Floor
Additional Information
- Shared Amenities: Basketball Courts, Common Grounds, Jog/Walk Path, Pickleball Courts, Pool - Outdoor, Tennis Courts, Tot Lots/Playground
- Shared Pool: Yes
- Pool: Yes
Exterior
- Exterior Features: Lawn Sprinkler
Parking
- Total Spaces: 2
- Parking Features: Asphalt Driveway
- Parking Type: Driveway, On Street
Location
- County: LOUDOUN
- Subdivision: COUNTRYSIDE
- Driving Directions: Algonkian Parkway to McPherson Circle. Turn on Ferguson Ct. Home is on left.
School Information
- School District: Loudoun County Public Schools
- Elementary School: Countryside
- Middle School: River Bend
- High School: Potomac Falls
Community
- Association: Yes
- Assoc. Name: COUNTRYSIDE PROPRIETARY
- Assoc. Fees Include: Common Area Maintenance, Pool(s), Trash
Heating & Cooling
- Cooling Type: Heat Pump(s)
- Cooling Fuel: Electric
- Heating Type: Heat Pump(s)
- Heating Fuel: Electric
- Water Heater: Electric
Utilities
- Sewer: Public Sewer
- Water: Public
Structural Information
- Architectural Style: Colonial
- Structure Type: Detached
- Construction: Aluminum Siding
- Basement: Yes
- Basement Desc.: Full, Improved, Interior Access
- Foundation: Concrete Perimeter
- Stories Description: Lower 1, Main, Upper 1
- Square Feet: 2,009
- Sq. Ft. Source: Assessor
- Living Area: 2,009 Sq. Ft.
- Finished Above Grnd: 1,416 Sq. Ft.
- Finished Below Grnd: 593 Sq. Ft.
- Year Built: 1983
- Year Built Source: Assessor
- Property Condition: Excellent
Unit Information
Unit 1
- Bathrooms-Lower: 1
Lot Features
- Property View: Trees/Woods
- Lot Size (Acres): 0.13
- Lot Size (Sq. Ft.): 5,663
- Lot Size Source: Assessor
- Zoning: PDH3
- Lot Description: Backs to Trees, Front Yard, No Thru Street, Rear Yard
- Fencing (Description): Board, Rear
Financial Considerations
- Price Per Sq. Ft.: $504.94
- Association Fee: $106
- Assoc Fee Freq.: Monthly
- Assessment Year: 2026
- County Tax: $4,990
- County Tax Freq: Annually
- Tax w/Assessment: $619,970
- Tax Amount: $4,990
- Tax Year: 2026
- Terms: Standard Sale
- Tax Total Finished Sq. Ft.: 2009
Disclosures and Reports
- Ownership: Fee Simple
- Lot Number: 40
Listed by Pearson Smith Realty, LLC, Julie Bowman
Sold by Samson Properties, David M Snyder

Get Pre-Approved Today
Schools
Schools serving 11 Ferguson Ct
School District:Loudoun County Public Schools
| Name | Grades | Distance |
|---|---|---|
Countryside Elementary School 20624 Countryside Boulevard, Sterling, VA 20165 | K-5 | 0.7 mi |
River Bend Middle School 46240 Algonkian Parkway, Sterling, VA 20165 | 6-8 | 1.2 mi |
Potomac Falls High School 46400 Algonkian Pkwy, Potomac Falls, VA 20165 | 9-12 | 1.6 mi |
Disclaimer:
School attendance boundaries provided by ATTOM Data Solutions and are for reference only. Contact the school directly to verify enrollment eligibility.
Price & Sales History for 11 Ferguson Ct
Date
Details
Price
Change
Source
8/21/2026
Sold
$720,000
0.7%
MLS
8/03/2026
Listed
$715,000
—
MLS
Disclaimer: Historical sales information is derived from public records provided by the county offices. Information is not guaranteed and should be independently verified.
11 Ferguson Court, Sterling, VA 20165 (MLS# VALO2130360) is a Single Family property that was sold at $720,000 on August 21, 2026. Want to learn more about 11 Ferguson Court? Do you have questions about finding other Single Family real estate for sale in Sterling? You can browse all Sterling real estate or contact a Coldwell Banker agent to request more information.